Sign In or Create a Free Account to see full details of this property
Key Facts
Key facts for 273 Canboro Road
Property Type
House, 2-Storey
Parking
Attached 4 garage, 16 parking
MLS #
X14173434
Size
3000-3500 sqft
Basement
Finished with Walk-Out,Finished
Listed on
2026-11-12
Lot size
148 x 347.0
Tax
$11,334 /yr
Days on Market
1
Approximate Age
16-30
Maintenance Fee
-
Description
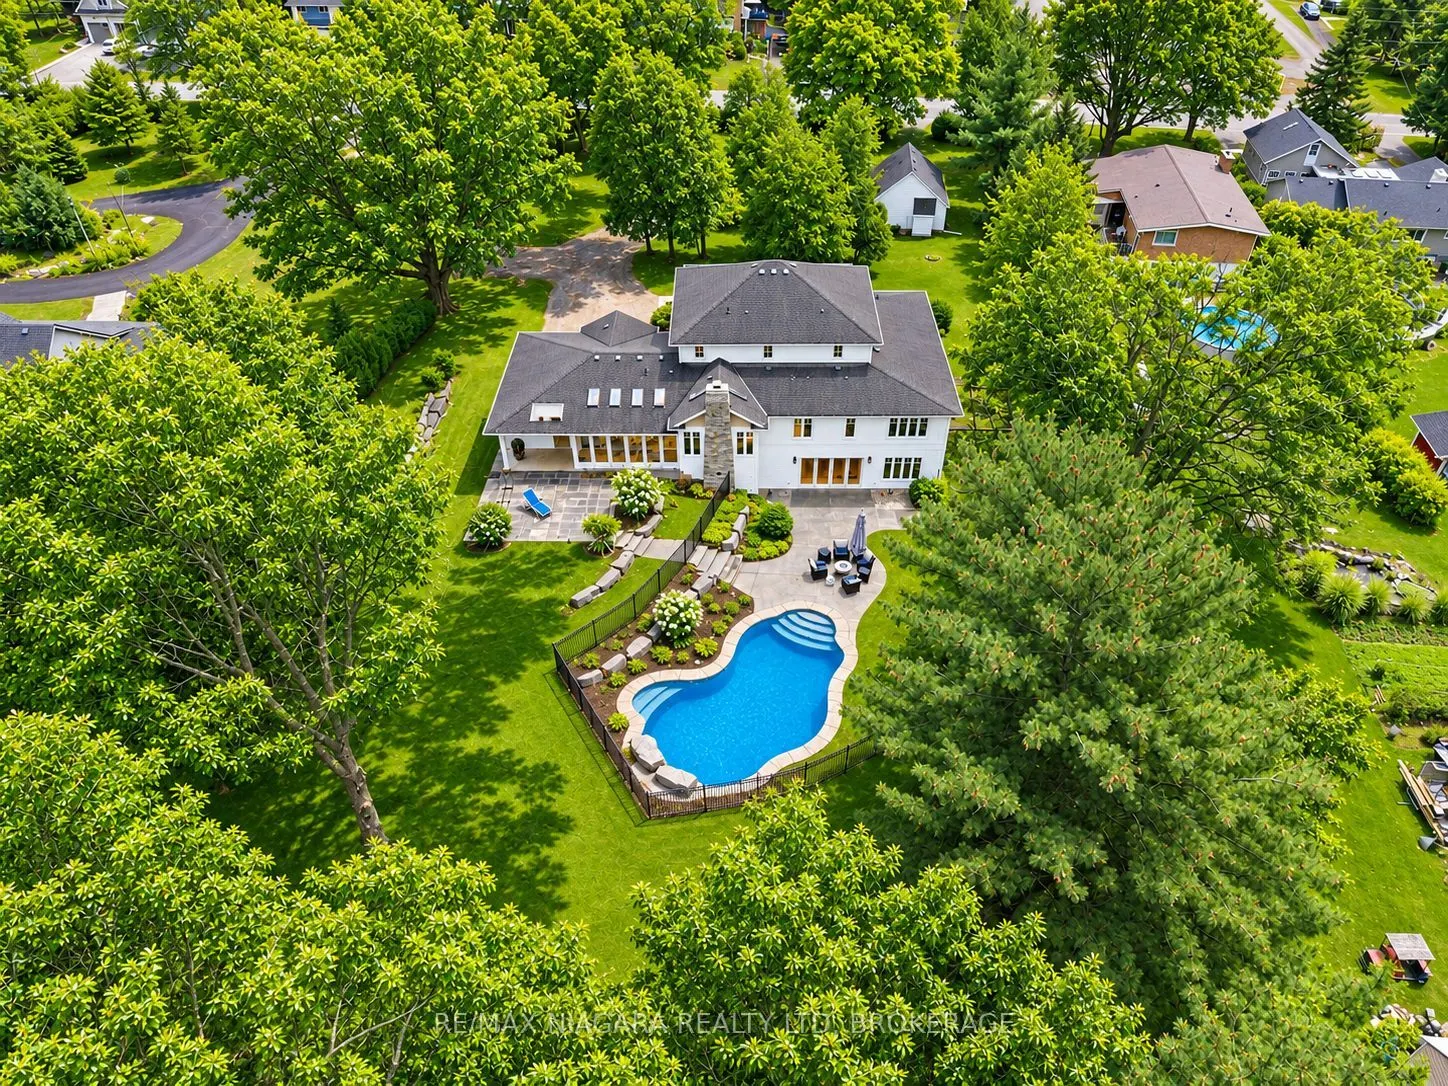
Welcome to 273 Canboro Road, an impressive custom-built home set on 1.15 acres in the heart of Ridgeville, Pelham. Surrounded by mature trees in Niagara's picturesque wine country, this exceptional residence offers privacy and versatility for luxurious living and entertaining. A classic stone-and-si...ding exterior and covered front porch introduce an elegant foyer, detailed millwork, crown moulding, 9-foot ceilings and hardwood flooring throughout the principal rooms. At the heart of the home, the kitchen features rich wood cabinetry, a centre island, built-in refrigerator, five-burner gas cooktop, double wall ovens, walk-in pantry and a breakfast nook with window banquette. The impressive family room showcases soaring cathedral ceilings, skylights and a wood-burning fireplace, while the three-season room overlooks the backyard. Outdoors, enjoy a heated in-ground pool, stone patios, perennial gardens and a fire pit, surrounded by mature trees and generous green space. With five bedrooms and five bathrooms, the layout offers flexibility. The main-floor primary suite features a private sitting area, walk-in closet and spacious ensuite with a soaker tub and glass shower. Upstairs, two additional bedrooms each feature their own walk-in closet and private ensuite. The finished walk-out lower level extends the living space with a recreation room, gas fireplace, kitchenette, two additional bedrooms and a full bathroom, offering excellent potential for guests or multigenerational living. An attached two-car garage and a separate heated detached garage provide ample parking, storage and workspace. Ideally situated near Ridgeville's charming shops and bakery, with convenient access to Fonthill, Short Hills Provincial Park and Niagara's renowned wineries. For those seeking country acreage living in Niagara, this distinctive Pelham property offers an exceptional combination of privacy, space and refined comfort, all within easy reach of everyday conveniences.
Full Property Details
Interior
Bedrooms
3
Bedrooms Plus
2
Total Bedrooms
5
Washrooms
5
Square Footage
3000-3500 sqft
Basement
Finished with Walk-Out,Finished
Heating Source
Gas
Heating Fuel
Forced Air
Air Conditioning
Central Air
Family Room
Yes
Kitchens
1
Total Kitchens
1
Fireplace Features
Yes
Bedrooms
3
Bedrooms Plus
2
Total Bedrooms
5
Washrooms
5
Square Footage
3000-3500 sqft
Basement
Finished with Walk-Out,Finished
Heating Source
Gas
Heating Fuel
Forced Air
Air Conditioning
Central Air
Family Room
Yes
Kitchens
1
Total Kitchens
1
Fireplace Features
Yes
Exterior
Depth
347.0
Front
148.0
Acreage
.50-1.99
Driveway
Private Triple
Lot Size
148 x 347.0 ft
Pool
Inground
Parking Spaces
16
Total Parking Spaces
20.00
Parking Description
Attached
Garage Spaces
4
Zoning
RV2
Depth
347.0
Front
148.0
Acreage
.50-1.99
Driveway
Private Triple
Lot Size
148 x 347.0 ft
Pool
Inground
Parking Spaces
16
Total Parking Spaces
20.00
Parking Description
Attached
Garage Spaces
4
Zoning
RV2
Building Description
Style
2-Storey
Home Type
House
Subtype
Detached
Year Built
16-30
Property Orientation
North
Exterior Finish
Vinyl Siding,Stone
Sewers
Septic
Water Supply
Municipal
Possession Date
1/8/2027
Style
2-Storey
Home Type
House
Subtype
Detached
Year Built
16-30
Property Orientation
North
Exterior Finish
Vinyl Siding,Stone
Sewers
Septic
Water Supply
Municipal
Possession Date
1/8/2027
Community
Community
Fonthill
Community
Fonthill
Taxes & Fees
Taxes
$11,334 /yr
Tax Year
2026
Occupancy
Owner
Taxes
$11,334 /yr
Tax Year
2026
Occupancy
Owner
Similar Properties(No results)
Mortgage Calculator
Calculate your estimated monthly mortgage payment
Price
$1,699,000
$
%
%
Monthly payment
By clicking Save, we will calculate your estimated mortgage for all properties using the saved values (down payment percentage, interest rate, and amortization).
The accuracy and applicability of this calculator are not guaranteed.