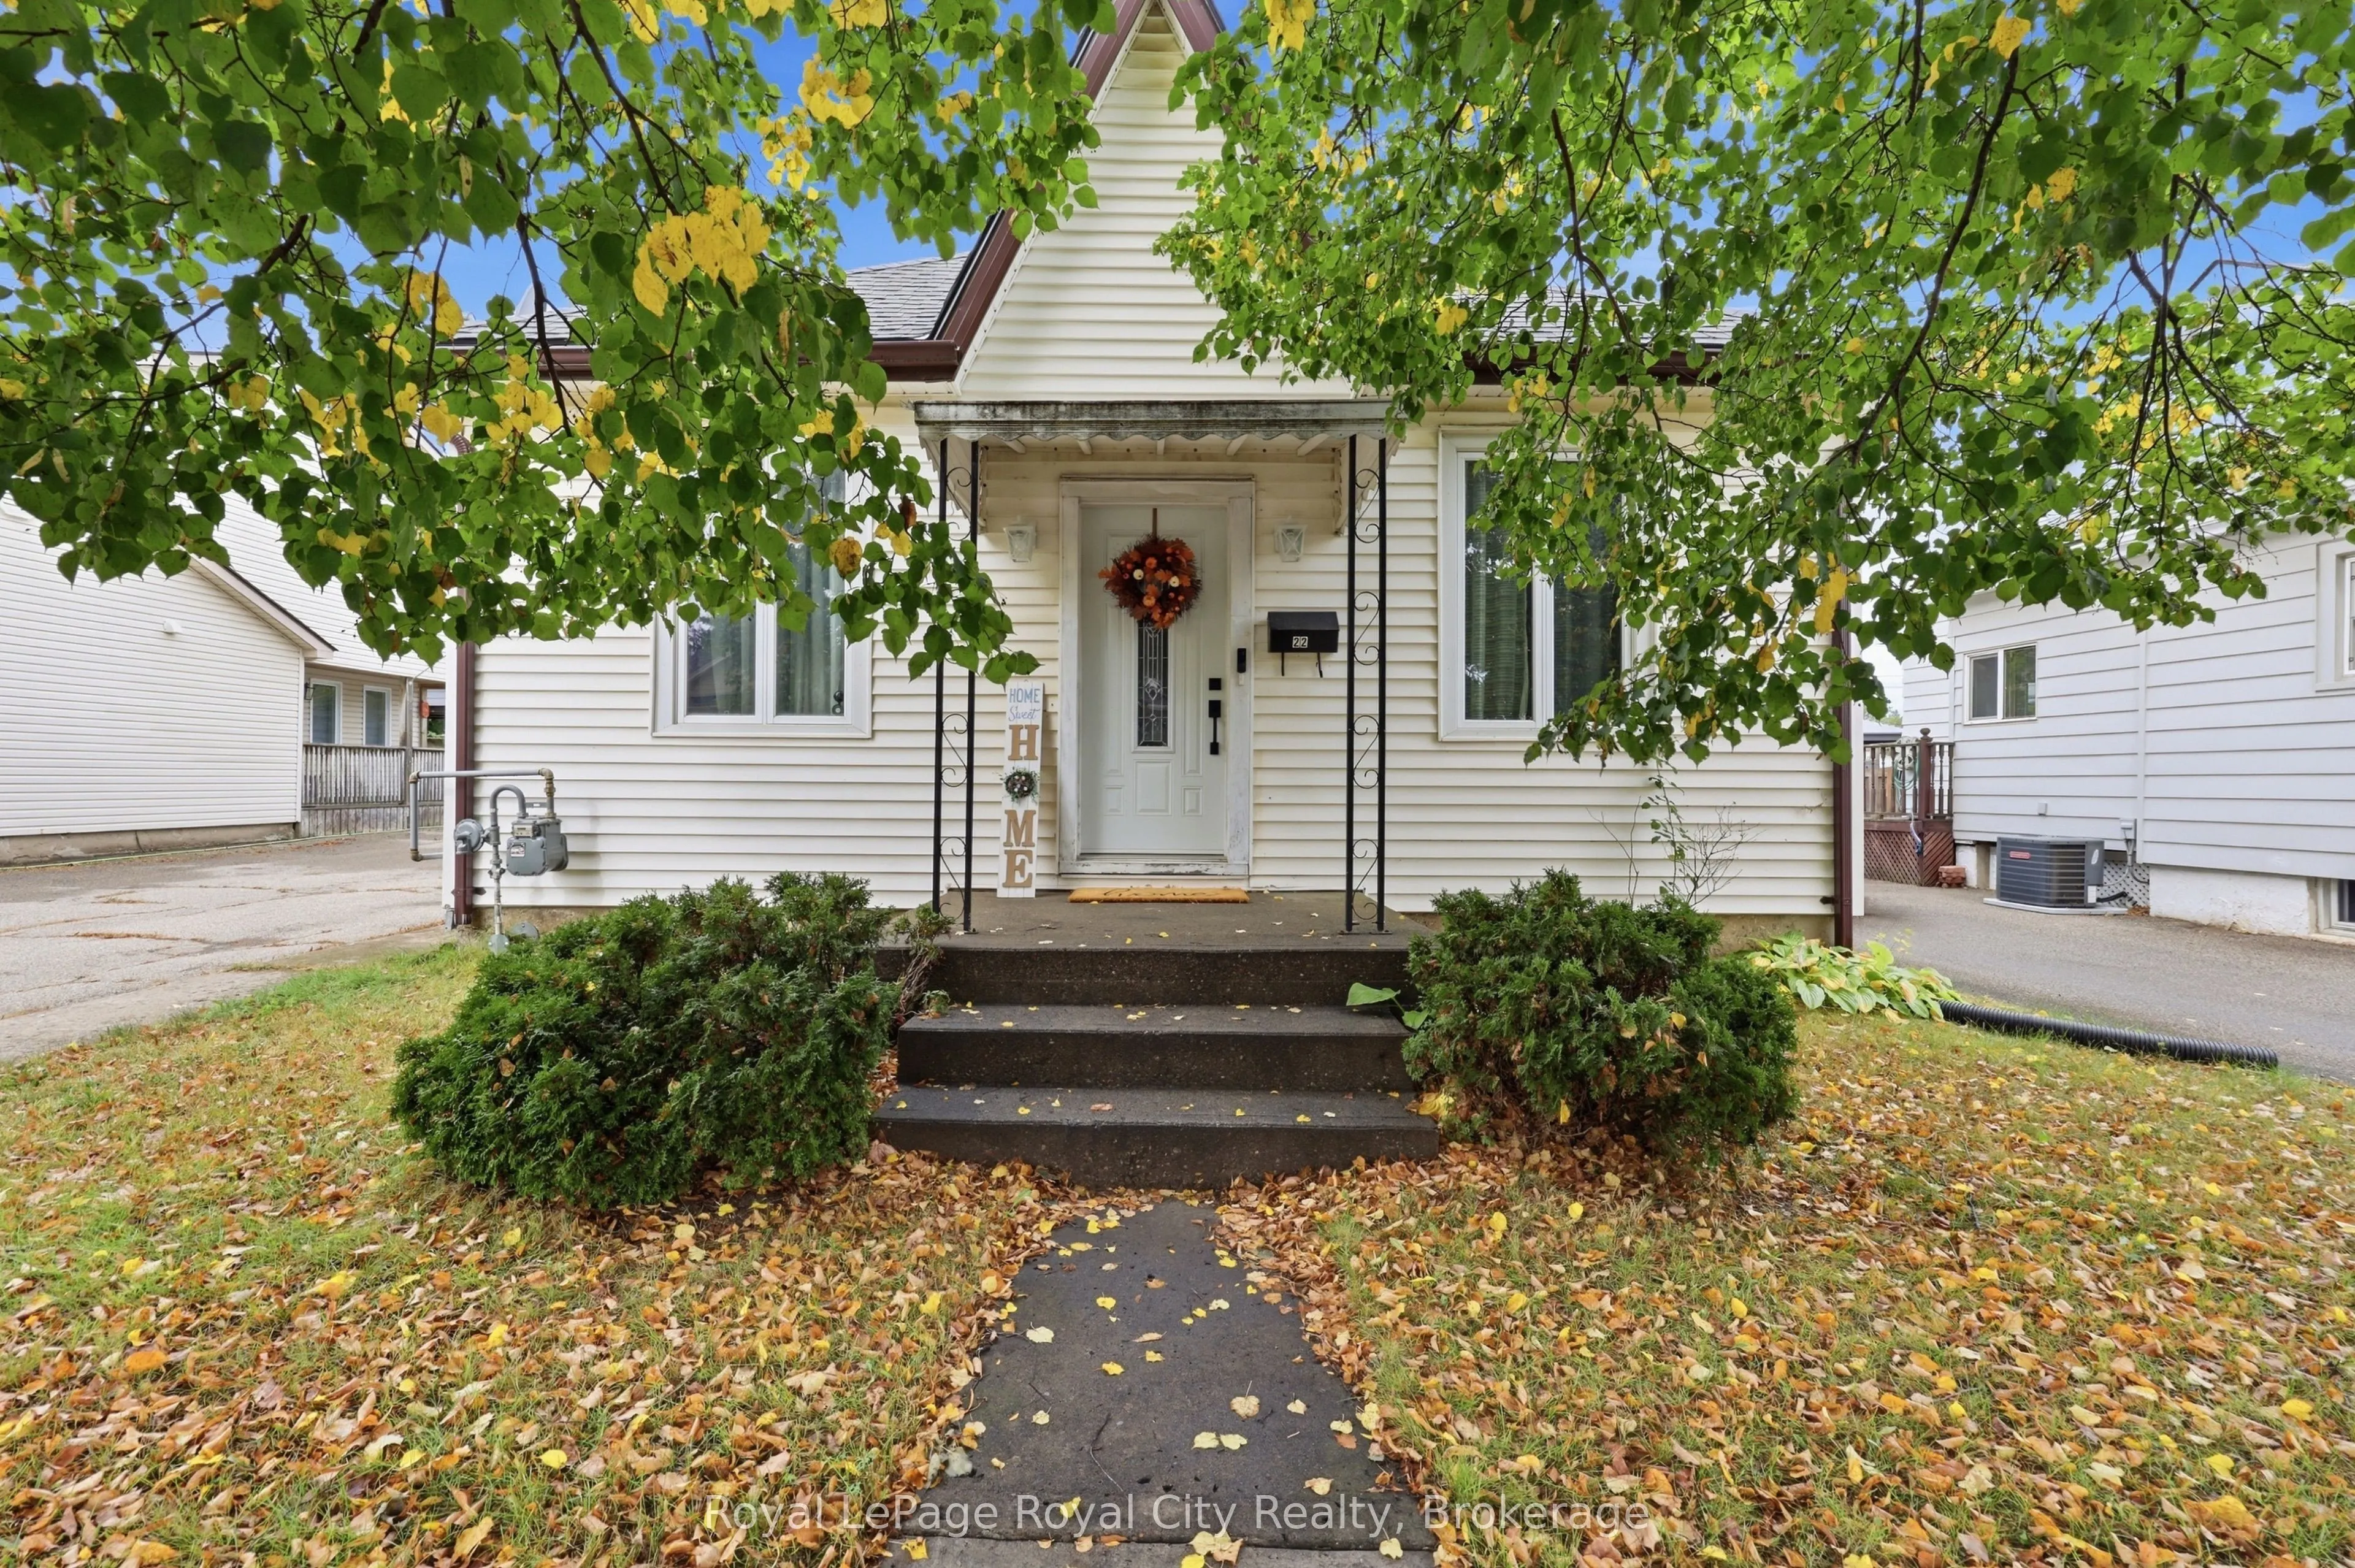
Filled with natural light and genuine character, this well-maintained century bungalow sits on a deep 45 x 121-foot lot in an established Brantford neighbourhood. The bright, easy-flowing main level features comfortable everyday living spaces and two quiet bedrooms, complemented by a finished lower-...level bedroom ideal for a home office, gym, or visiting guests. Outside, a spacious 3-season covered patio extends your living space into the outdoors, opening onto a private, generous backyard with endless space to garden, host, and unwind. Complete with private driveway parking for four vehicles and walking distance to nearby parks, schools, trails, and daily conveniences, this move-in ready home offers exceptional comfort, solid space inside and out, and standout value.
Full Property Details
Interior
Bedrooms
2
Bedrooms Plus
1
Total Bedrooms
3
Washrooms
1
Square Footage
700-1100 sqft
Basement
Full,Partially Finished
Heating Source
Gas
Heating Fuel
Forced Air
Air Conditioning
Central Air
Family Room
No
Kitchens
1
Total Kitchens
1
Fireplace Features
No
Bedrooms
2
Bedrooms Plus
1
Total Bedrooms
3
Washrooms
1
Square Footage
700-1100 sqft
Basement
Full,Partially Finished
Heating Source
Gas
Heating Fuel
Forced Air
Air Conditioning
Central Air
Family Room
No
Kitchens
1
Total Kitchens
1
Fireplace Features
No
Exterior
Depth
121.0
Front
45.0
Acreage
< .50
Driveway
Private
Lot Size
45 x 121.0 ft
Pool
None
Parking Spaces
4
Total Parking Spaces
4.00
Parking Description
None
Garage Spaces
0
Zoning
R1B
Depth
121.0
Front
45.0
Acreage
< .50
Driveway
Private
Lot Size
45 x 121.0 ft
Pool
None
Parking Spaces
4
Total Parking Spaces
4.00
Parking Description
None
Garage Spaces
0
Zoning
R1B
Building Description
Style
Bungalow
Home Type
House
Subtype
Detached
Year Built
100+
Property Orientation
West
Exterior Finish
Vinyl Siding
Sewers
Sewer
Water Supply
Municipal
Possession Date
No Data
Style
Bungalow
Home Type
House
Subtype
Detached
Year Built
100+
Property Orientation
West
Exterior Finish
Vinyl Siding
Sewers
Sewer
Water Supply
Municipal
Possession Date
No Data
Taxes & Fees
Taxes
$3,094.51 /yr
Tax Year
2026
Occupancy
Owner
Taxes
$3,094.51 /yr
Tax Year
2026
Occupancy
Owner
Room Types
Bathroom
3 Pc Bath
Dimensions 10.07 x 7.25 feet
73.01 sqft
Bedroom
-
Dimensions 10.14 x 12.07 feet
122.39 sqft
Bedroom
-
Dimensions 10.14 x 9.22 feet
93.49 sqft
Bedroom
-
Dimensions 9.65 x 12.73 feet
122.84 sqft
Dining Room
-
Dimensions 9.32 x 14.57 feet
135.79 sqft
Kitchen
-
Dimensions 11.48 x 14.57 feet
167.26 sqft
Living Room
-
Dimensions 13.48 x 14.57 feet
196.4 sqft
Other
-
Dimensions 8.4 x 12.73 feet
106.93 sqft
Recreation
-
Dimensions 10.33 x 24.31 feet
251.12 sqft
Sunroom
-
Dimensions 28.84 x 13.25 feet
382.13 sqft
Utility Room
-
Dimensions 14.83 x 23.56 feet
349.39 sqft
Similar Properties(No results)
Mortgage Calculator
Calculate your estimated monthly mortgage payment
Price
$399,900
$
%
%
Total cost of mortgage
$0
Monthly payment
By clicking Save, we will calculate your estimated mortgage for all properties using the saved values (down payment percentage, interest rate, and amortization).
The accuracy and applicability of this calculator are not guaranteed.