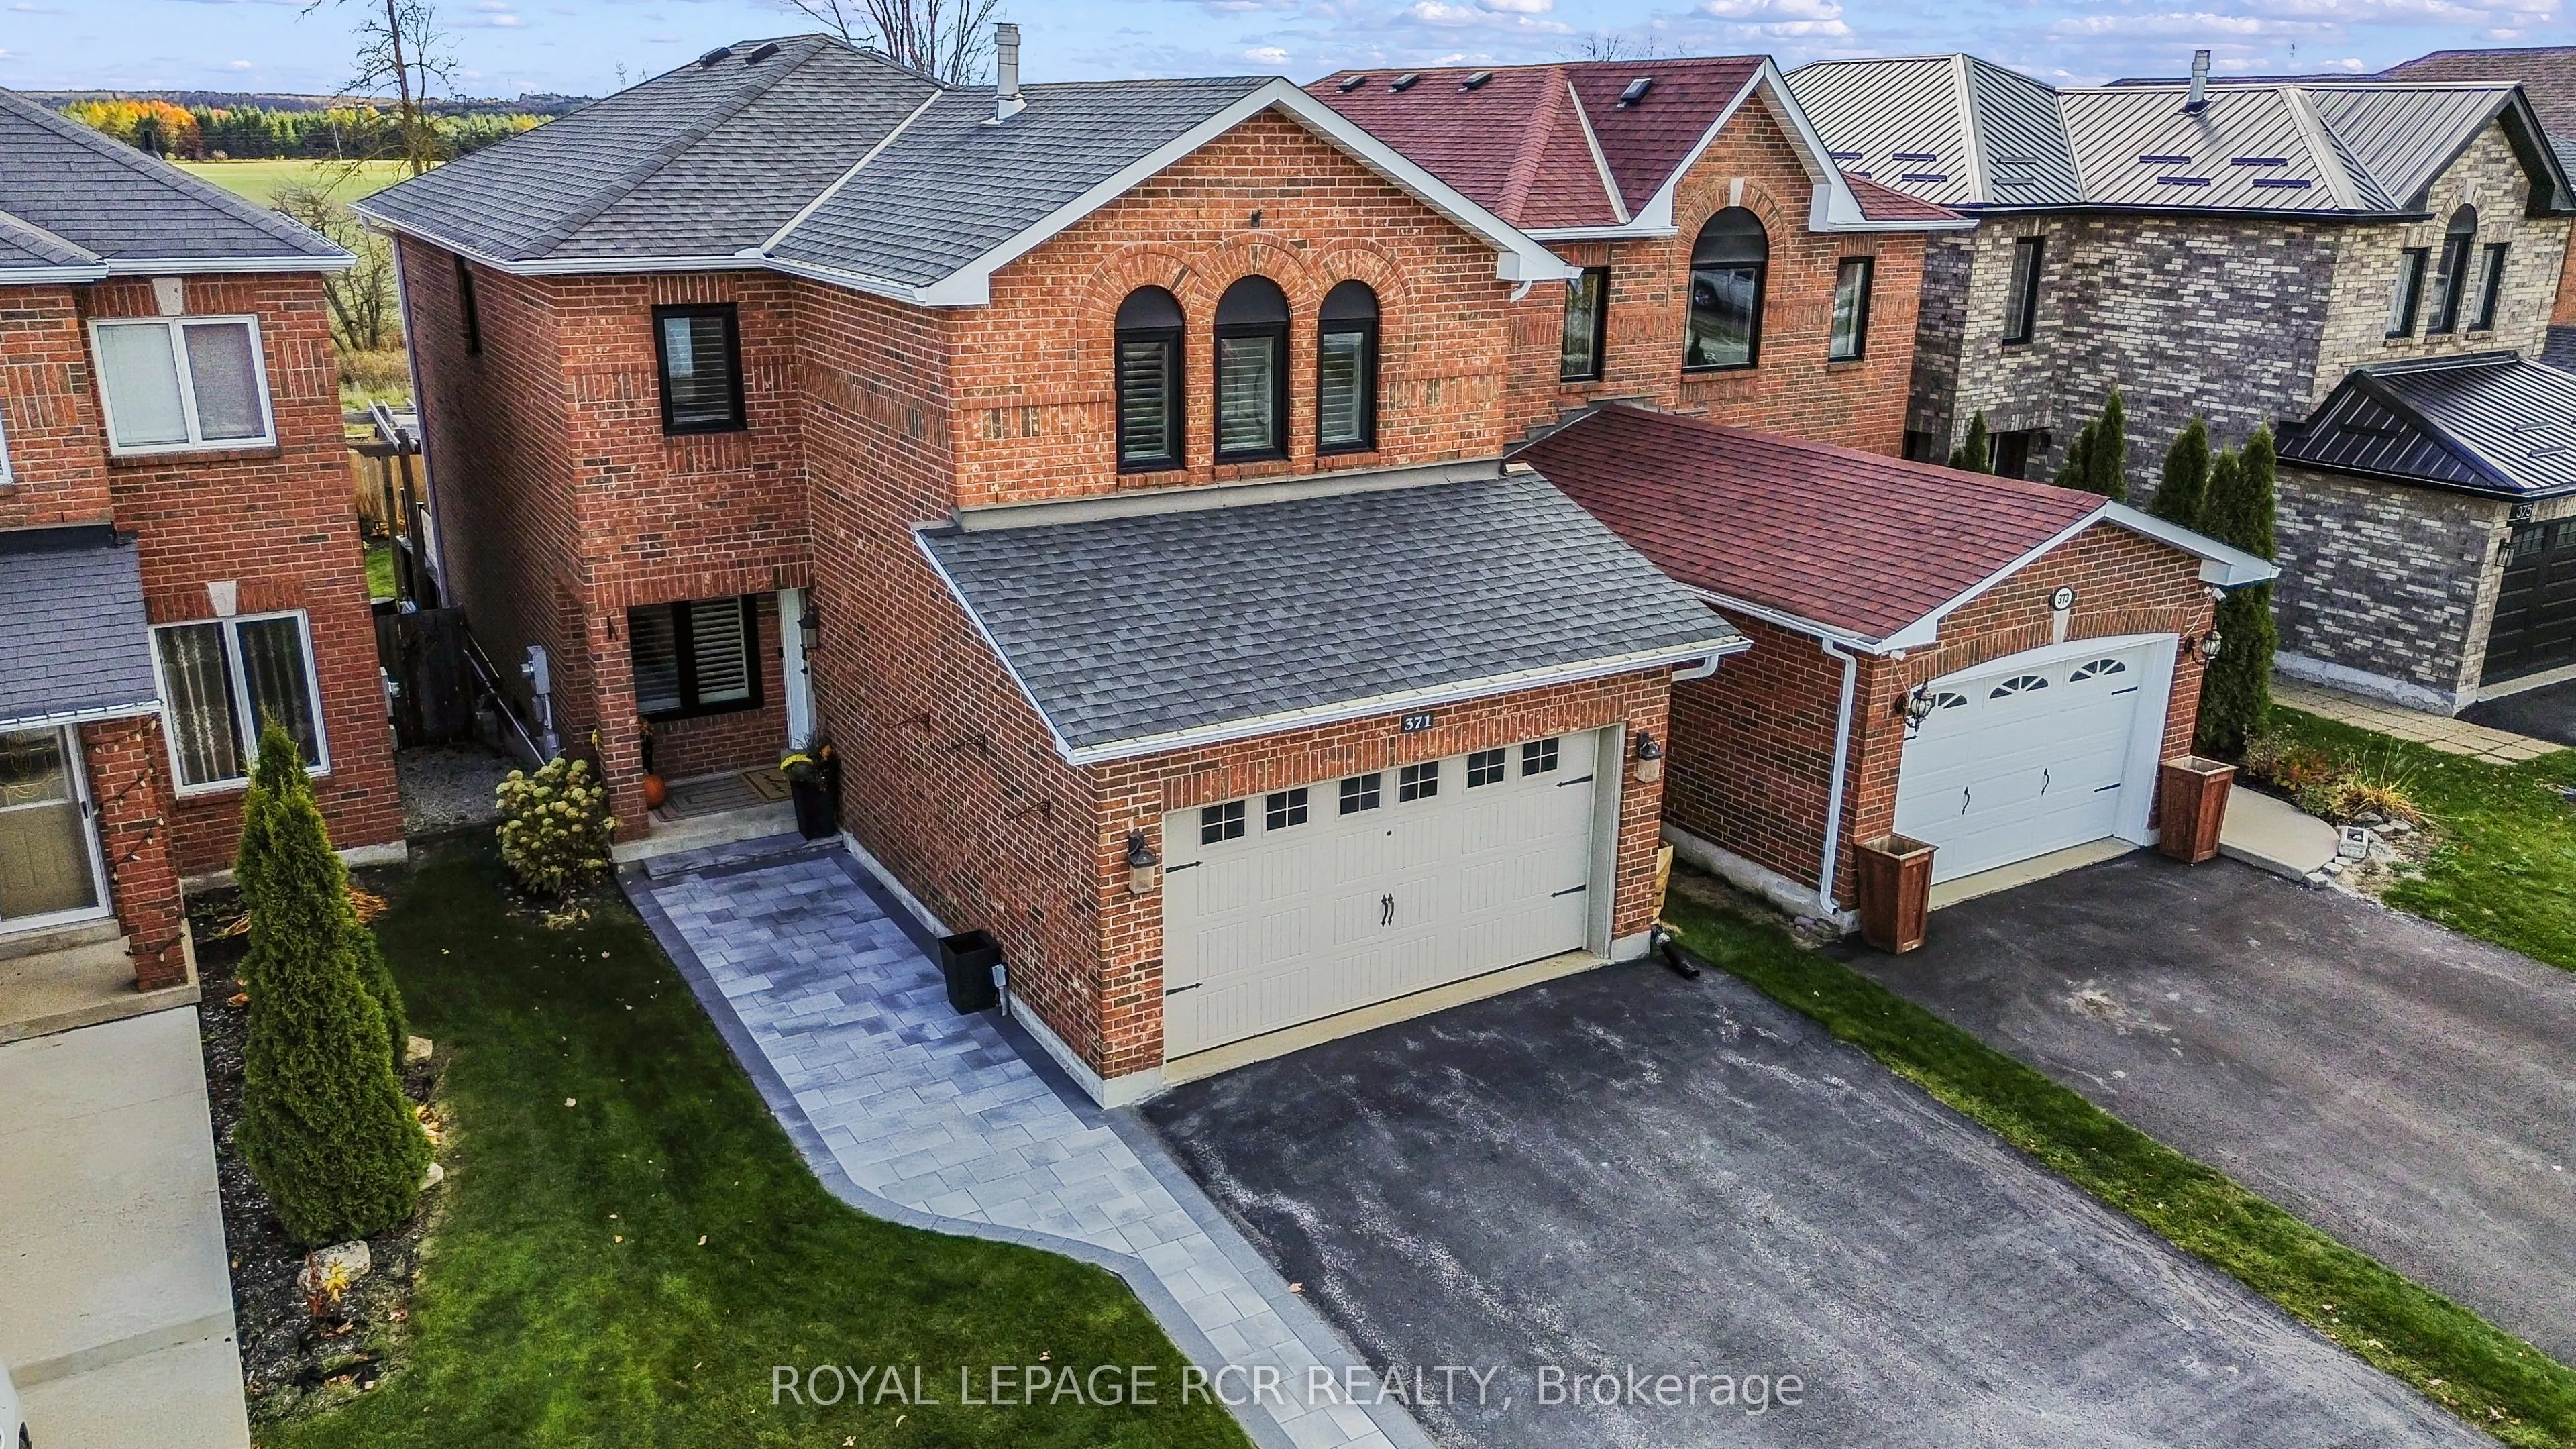
There's something special about a home that feels just right for today, with plenty of room for whatever tomorrow brings. This beautifully updated detached home offers three bedrooms, three bathrooms, and a thoughtfully designed layout that balances everyday functionality with the flexibility to gro...w alongside your family. The separate family room provides a welcoming space to gather, relax, or enjoy a little quiet time, while the finished basement adds even more versatility for movie nights, playtime, entertaining, or simply spreading out. Everywhere you look, the attention to detail is evident. Impeccable finishes, tasteful upgrades, and carefully completed improvements come together to create a home that feels polished, comfortable, and truly move-in ready. With the major updates already taken care of, you can skip the renovation plans and get straight to enjoying everything this home has to offer.The location is just as appealing. With no neighbours directly behind, the backyard offers a lovely sense of privacy, while a neighbourhood park complete with a splash pad right on the street means outdoor adventures are never far from home. It's the kind of setting where summer afternoons, family traditions, and everyday moments become lasting memories.Beautifully finished, wonderfully functional, and ready for its next chapter, this is a home where all the hard work has been done. All that's left is to move in, make it yours, and start making memories. **Feature List Attached**
By clicking Save, we will calculate your estimated mortgage for all properties using the saved values (down payment percentage, interest rate, and amortization).
The accuracy and applicability of this calculator are not guaranteed.