Sign In or Create a Free Account to see full details of this property
Key Facts
Key facts for 43 Hunter Road
Property Type
House, Bungalow
Parking
Attached 1 garage, 2 parking
MLS #
W14087642
Size
700-1100 sqft
Basement
Finished
Listed on
2026-10-16
Lot size
31 x 119.0
Tax
$6,355 /yr
Days on Market
10
Approximate Age
16-30
Maintenance Fee
-
Description
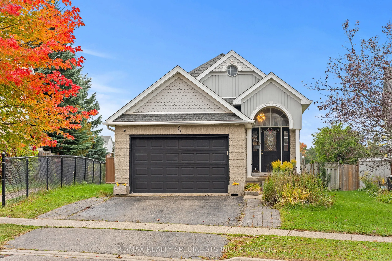
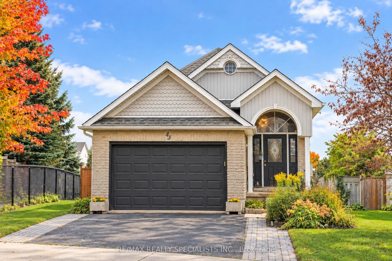
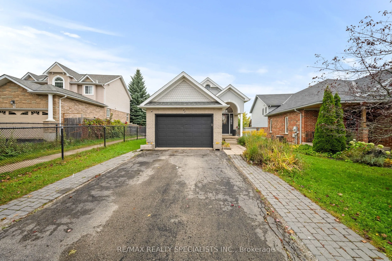
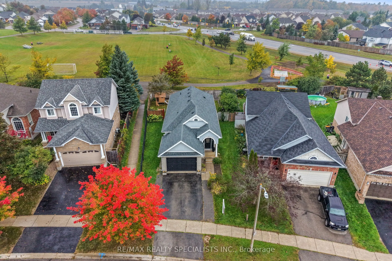
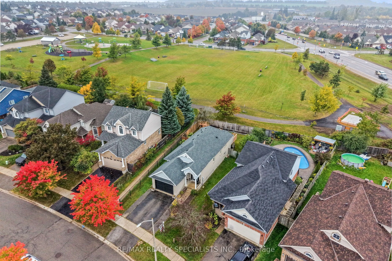
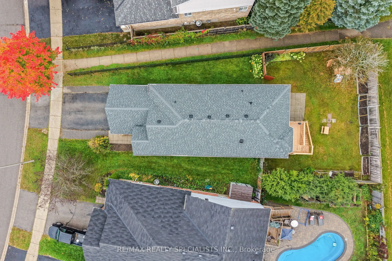
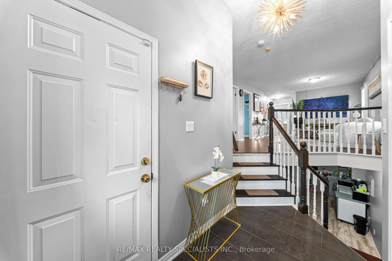
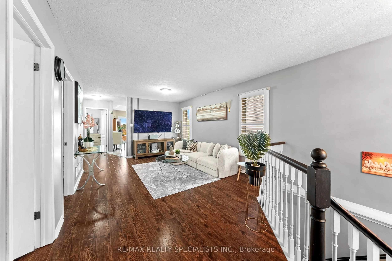
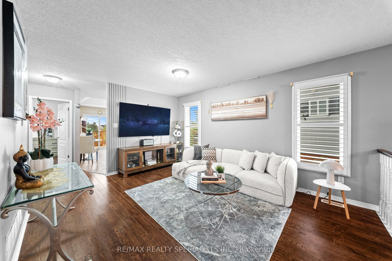
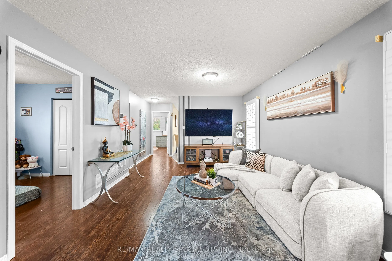
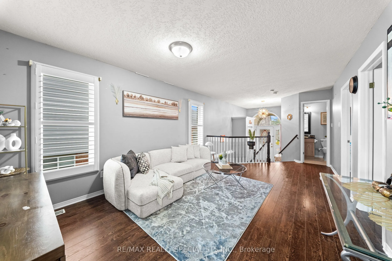
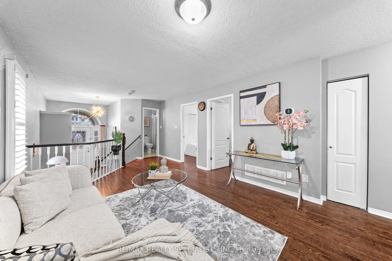
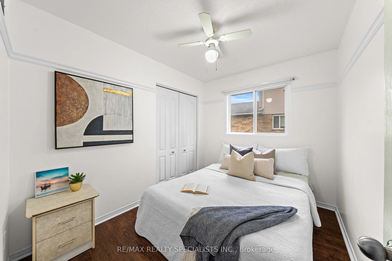
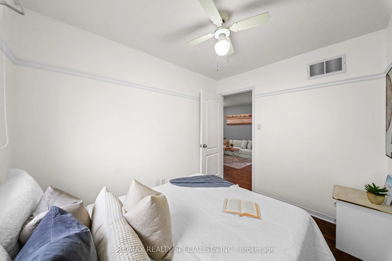
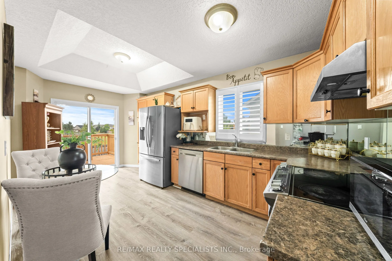
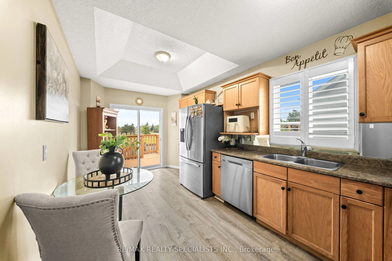
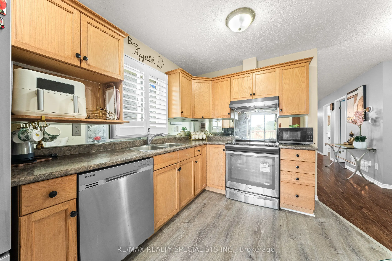
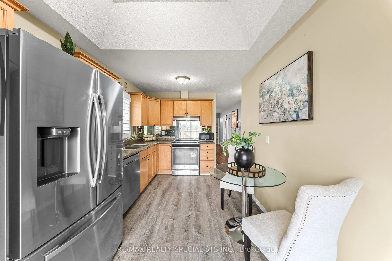
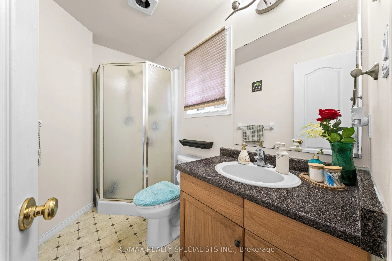
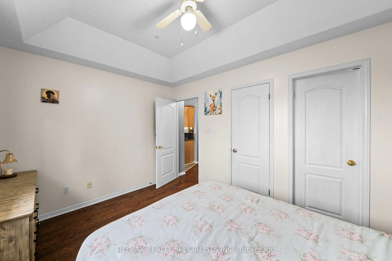
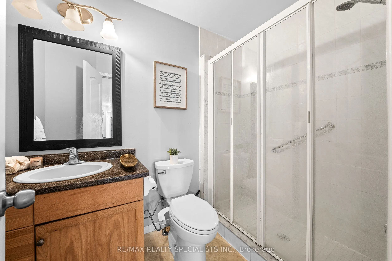
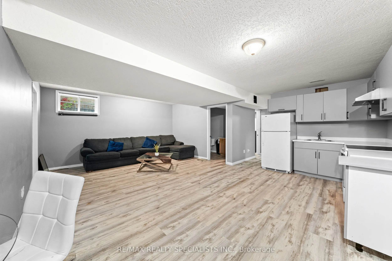
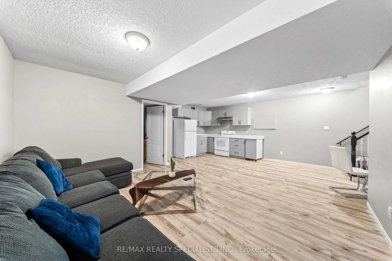
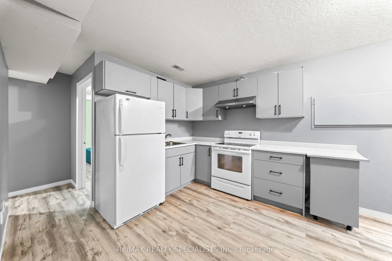
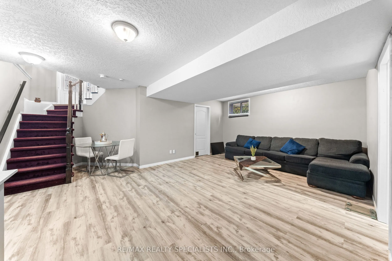
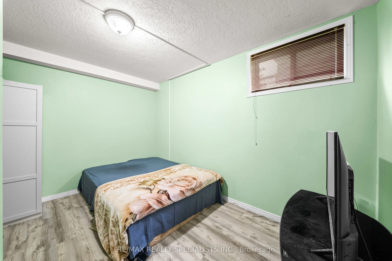
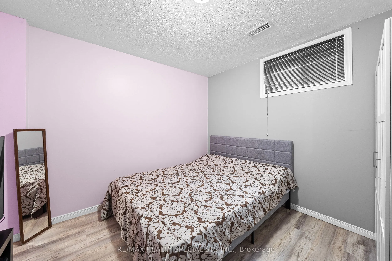
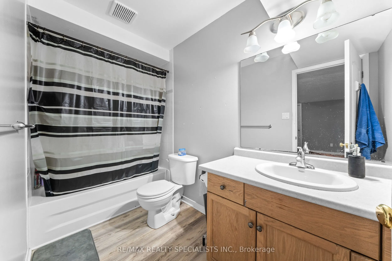
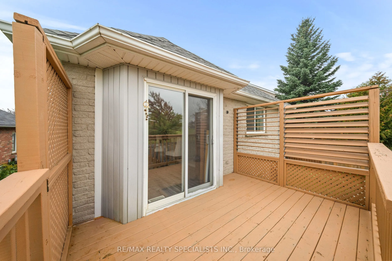
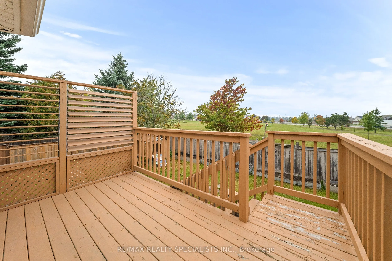
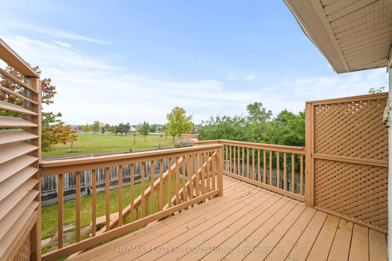
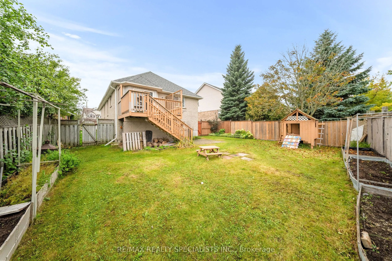
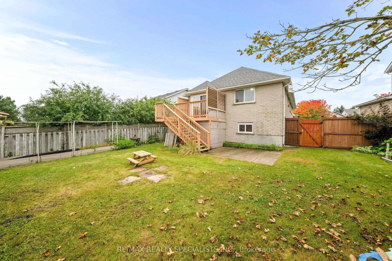
No house directly behind! Welcome to this beautifully maintained 3+2 bedroom, 3-bathroombungalow, ideally situated in a quiet and family-friendly neighborhood. Offering a bright and spacious layout, this inviting home is thoughtfully designed for comfortable family living and effortless entertaining.... The main level features generous living spaces and a functional floor plan, while the fully finished basement provides two additional bedrooms, offering excellent flexibility for a growing family, overnight guests, a home office, or recreational space. The well-appointed kitchen is equipped with stainless steel appliances and features a convenient walk-out to the backyard porch, creating an ideal space to enjoy outdoor living and summer gatherings. Perfectly located near schools, parks, community centers, shopping, and major highways, this home offers an exceptional combination of comfort, convenience, and location. A wonderful opportunity to own a spacious and versatile bungalow in a desirable neighborhood!
Full Property Details
Interior
Bedrooms
3
Bedrooms Plus
2
Total Bedrooms
5
Washrooms
3
Square Footage
700-1100 sqft
Basement
Finished
Heating Source
Electric
Heating Fuel
Forced Air
Air Conditioning
Central Air
Family Room
No
Kitchens
2
Total Kitchens
2
Fireplace Features
No
Bedrooms
3
Bedrooms Plus
2
Total Bedrooms
5
Washrooms
3
Square Footage
700-1100 sqft
Basement
Finished
Heating Source
Electric
Heating Fuel
Forced Air
Air Conditioning
Central Air
Family Room
No
Kitchens
2
Total Kitchens
2
Fireplace Features
No
Exterior
Depth
119.0
Front
31.0
Lot Size
31 x 119.0 ft
Pool
None
Parking Spaces
2
Total Parking Spaces
3.00
Parking Description
Attached
Garage Spaces
1
Depth
119.0
Front
31.0
Lot Size
31 x 119.0 ft
Pool
None
Parking Spaces
2
Total Parking Spaces
3.00
Parking Description
Attached
Garage Spaces
1
Building Description
Style
Bungalow
Home Type
House
Subtype
Detached
Year Built
16-30
Property Orientation
North
Exterior Finish
Brick
Sewers
Sewer
Water Supply
Municipal
Possession Date
No Data
Style
Bungalow
Home Type
House
Subtype
Detached
Year Built
16-30
Property Orientation
North
Exterior Finish
Brick
Sewers
Sewer
Water Supply
Municipal
Possession Date
No Data
Community
Community
Orangeville
Community
Orangeville
Taxes & Fees
Taxes
$6,355 /yr
Tax Year
2026
Occupancy
Owner+Tenant
Taxes
$6,355 /yr
Tax Year
2026
Occupancy
Owner+Tenant
Room Types
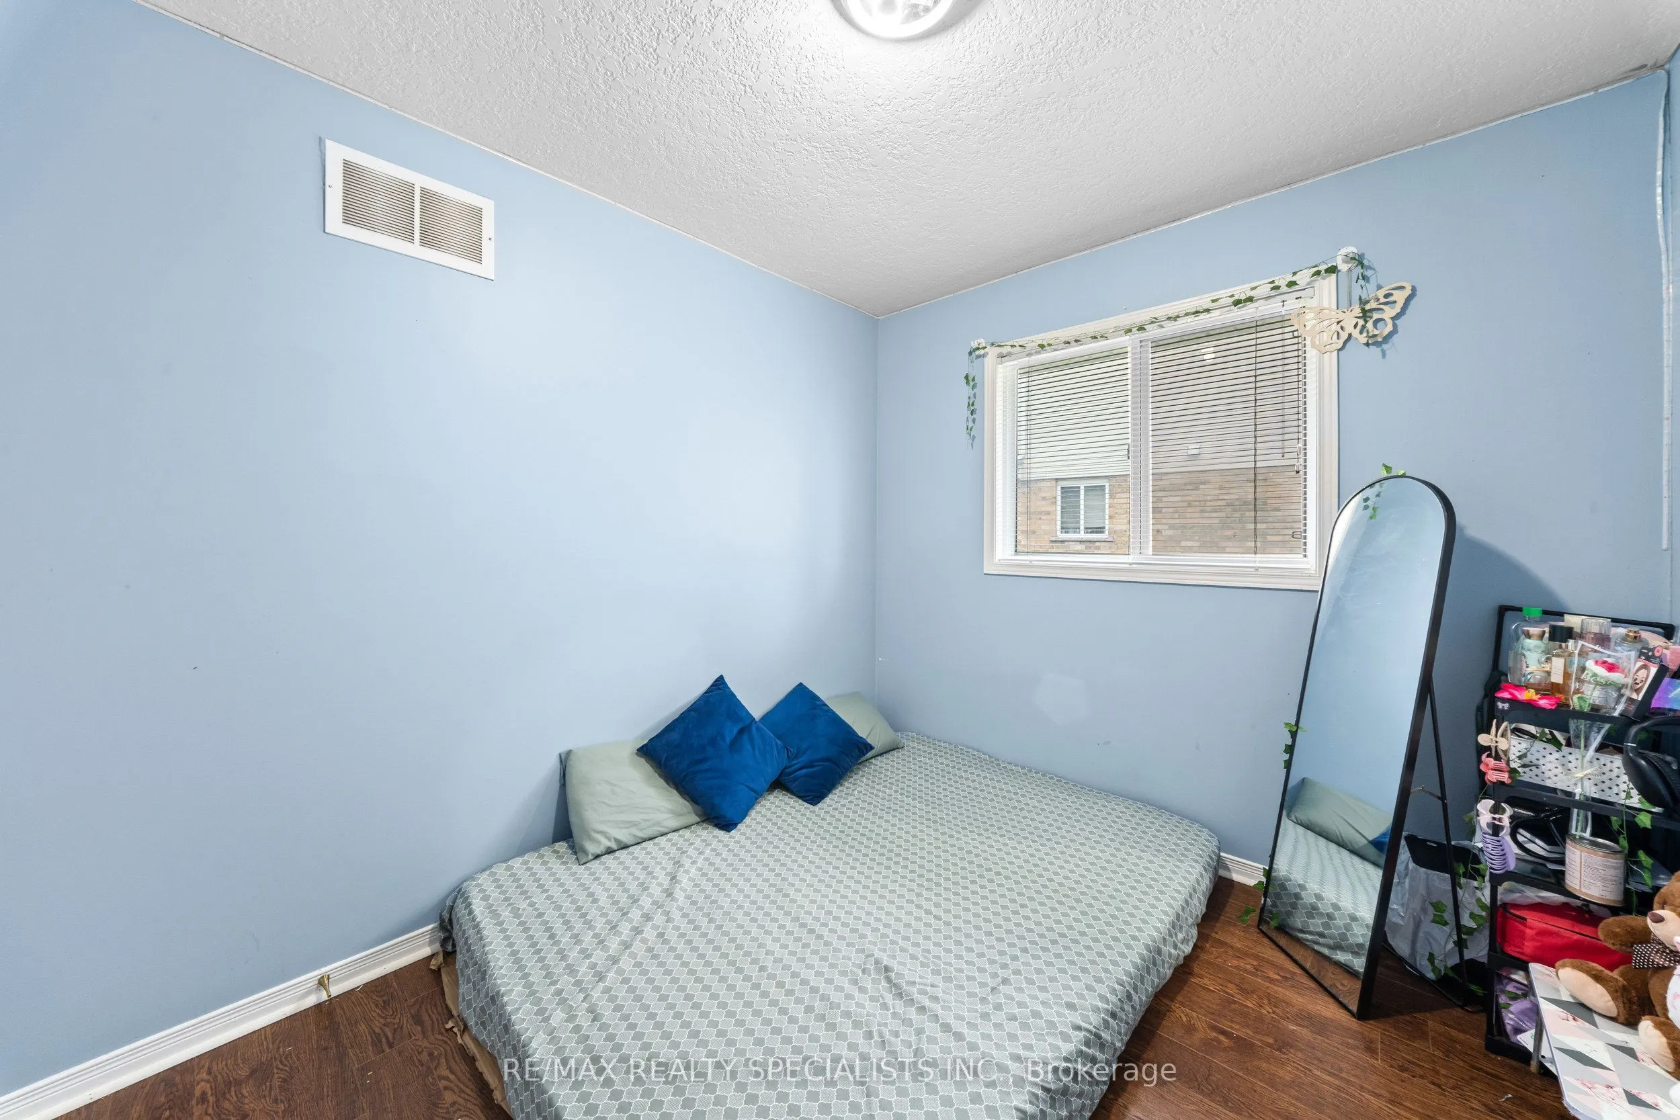
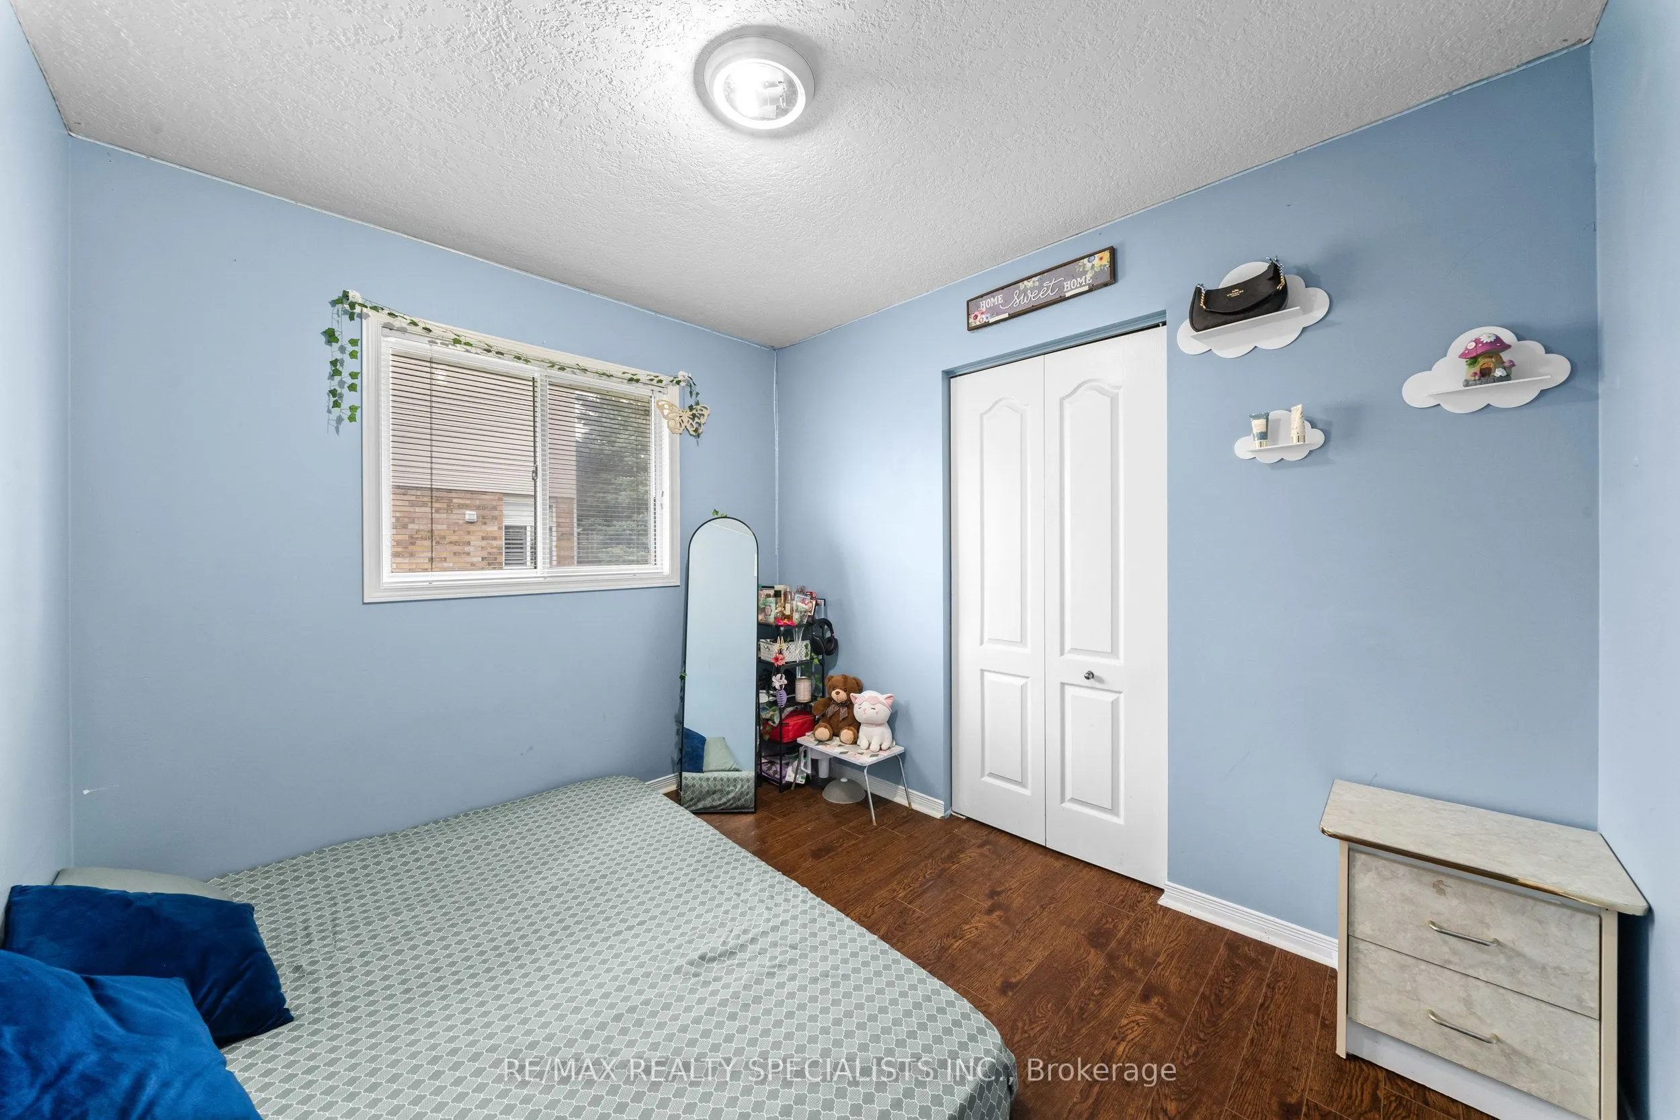
Bedroom 2
-
Dimensions 9.84 x 8.01 feet
78.82 sqft
Bedroom 3
-
Dimensions 10.17 x 8.53 feet
86.75 sqft
Bedroom 4
-
Dimensions 12.5 x 10.99 feet
137.38 sqft
Bedroom 5
-
Dimensions 10.01 x 10.01 feet
100.2 sqft
Kitchen
Eat-in Kitchen, W/O To Deck
Dimensions 15.91 x 8.89 feet
141.44 sqft
Living Room
-
Dimensions 13.88 x 11.75 feet
163.09 sqft
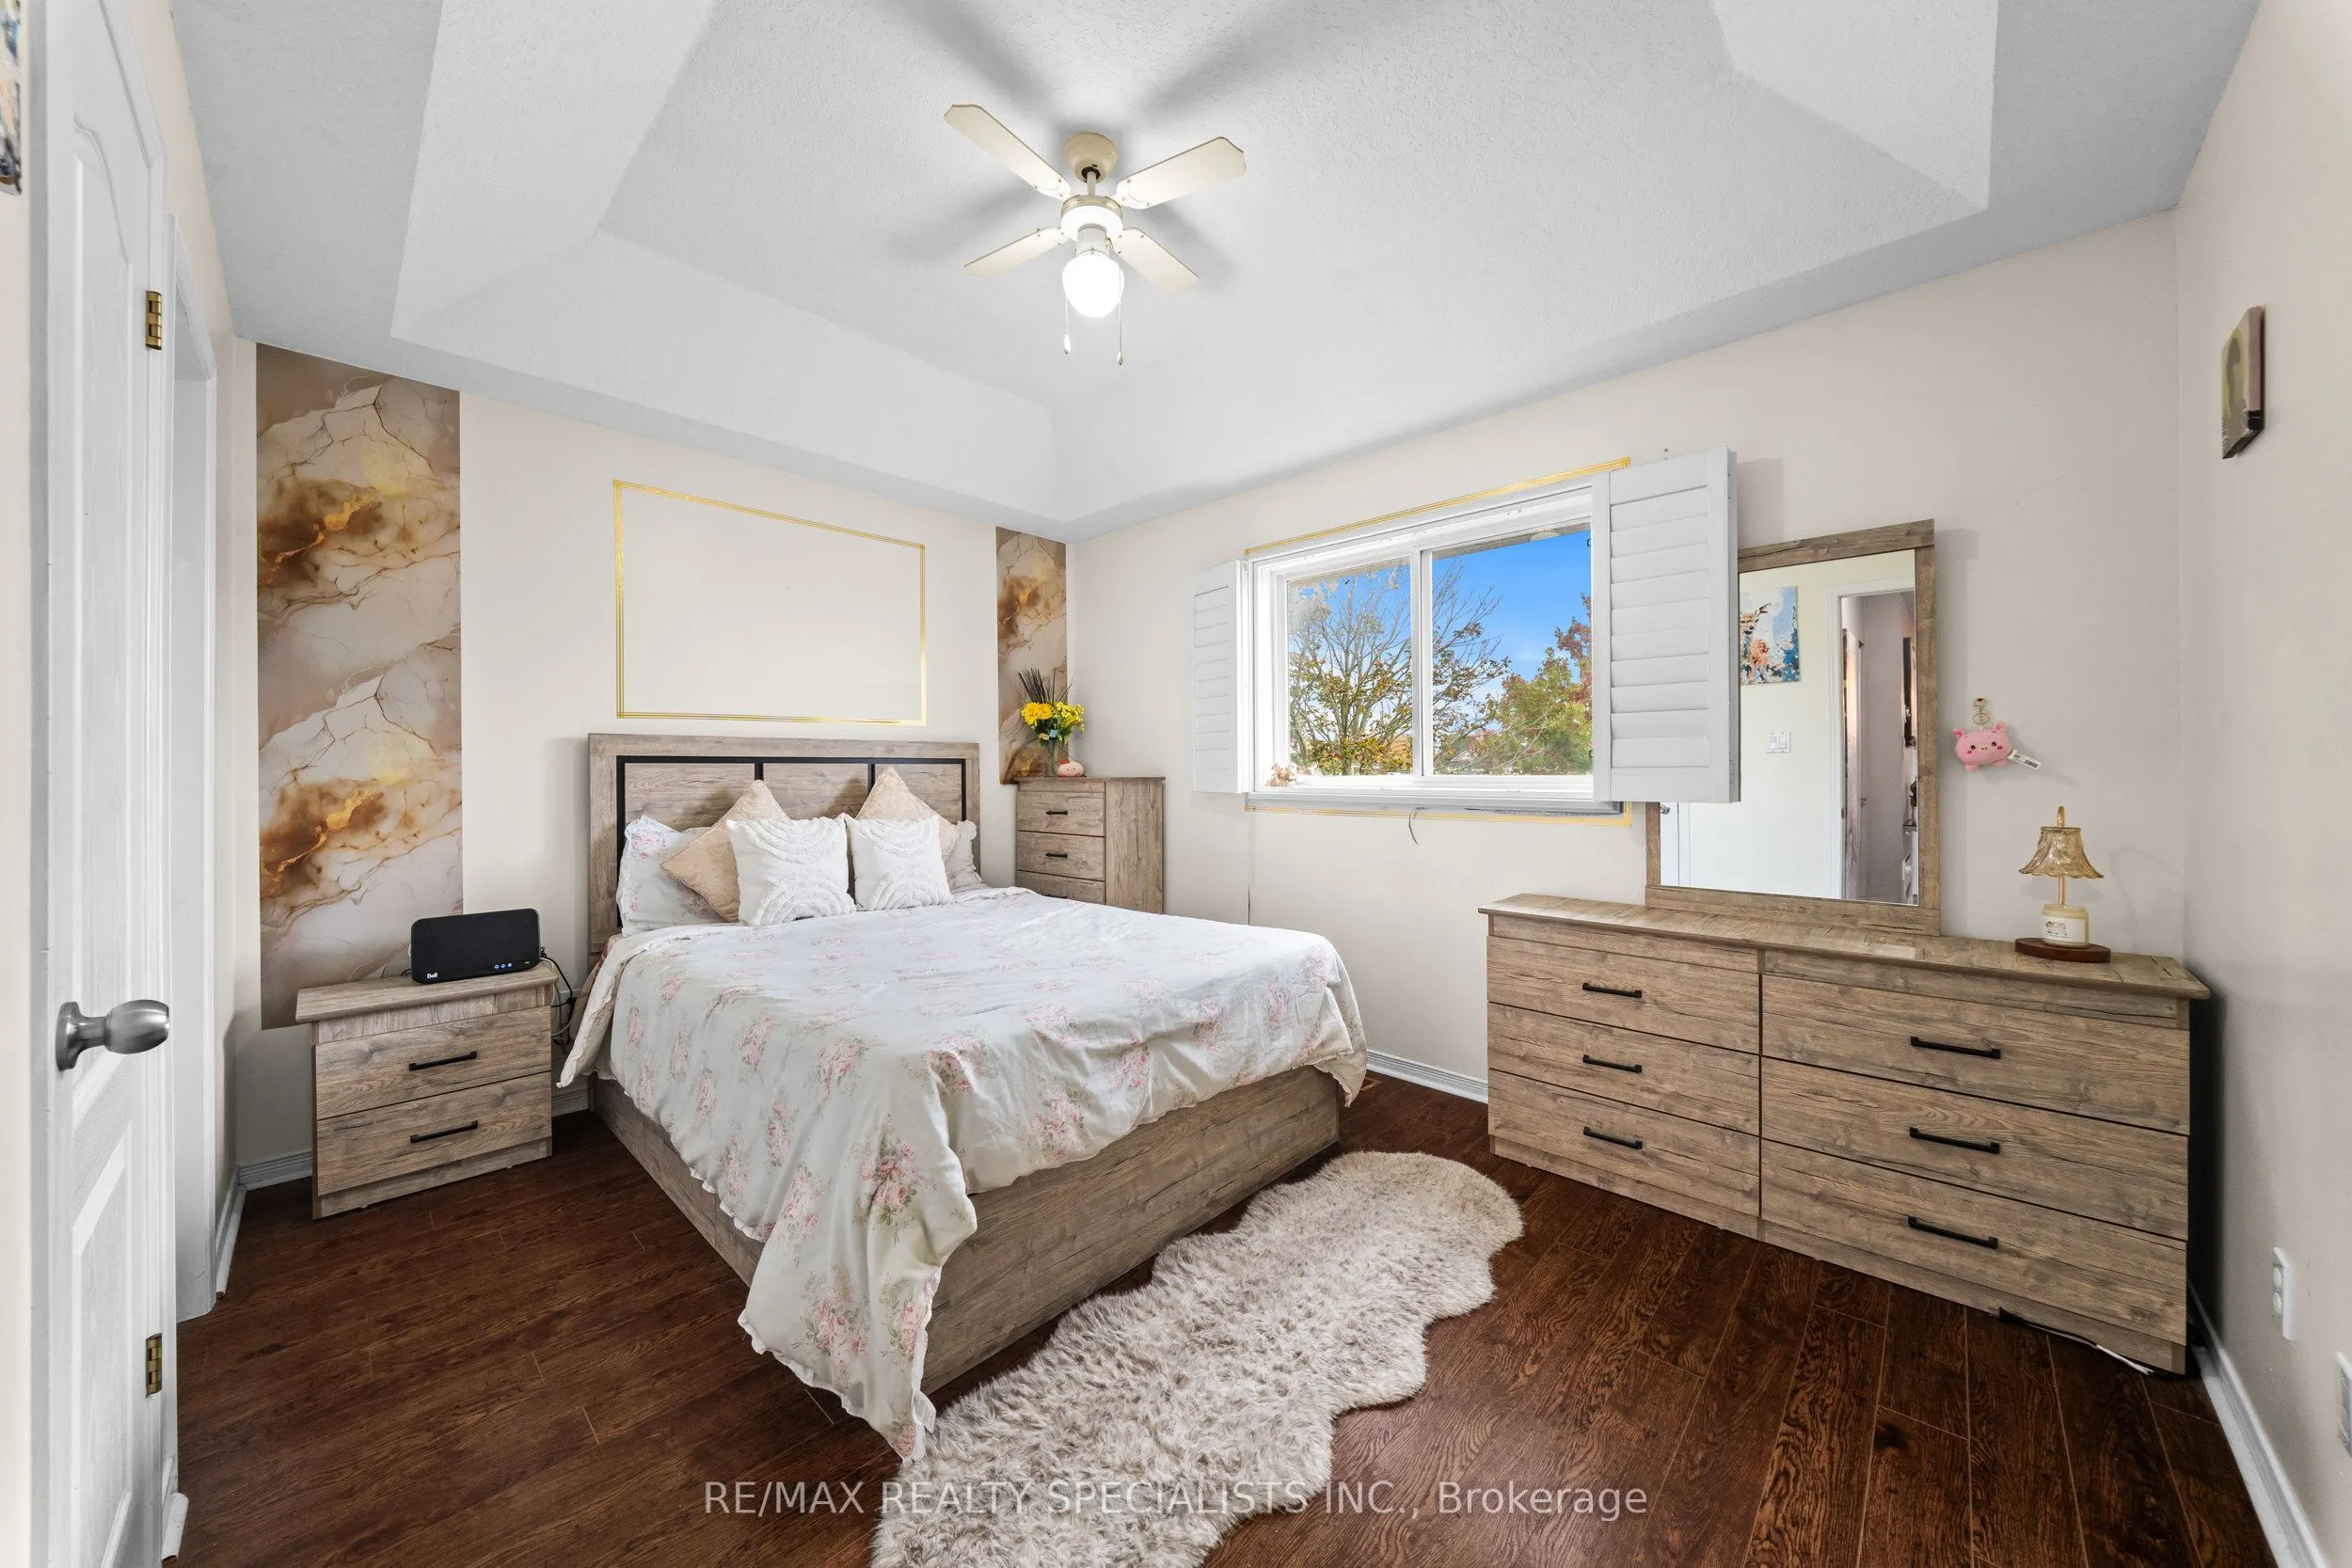
Primary Bedroom
-
Dimensions 12.93 x 10.56 feet
136.54 sqft
Recreation
4 Pc Bath, Vinyl Floor
Dimensions 21.33 x 17.72 feet
377.97 sqft
Similar Properties(No results)
Mortgage Calculator
Calculate your estimated monthly mortgage payment
Price
$899,000
$
%
%
Total cost of mortgage
$0
Monthly payment
By clicking Save, we will calculate your estimated mortgage for all properties using the saved values (down payment percentage, interest rate, and amortization).
The accuracy and applicability of this calculator are not guaranteed.