Sign In or Create a Free Account to see full details of this property
Key Facts
Key facts for 800 Rye Road
Property Type
House, Bungalow
Parking
None 0 garage, 4 parking
MLS #
X14190634
Size
1500-2000 sqft
Basement
None
Listed on
2026-11-18
Lot size
197 x 550.72
Tax
-
Days on Market
0
Approximate Age
-
Maintenance Fee
-
Description
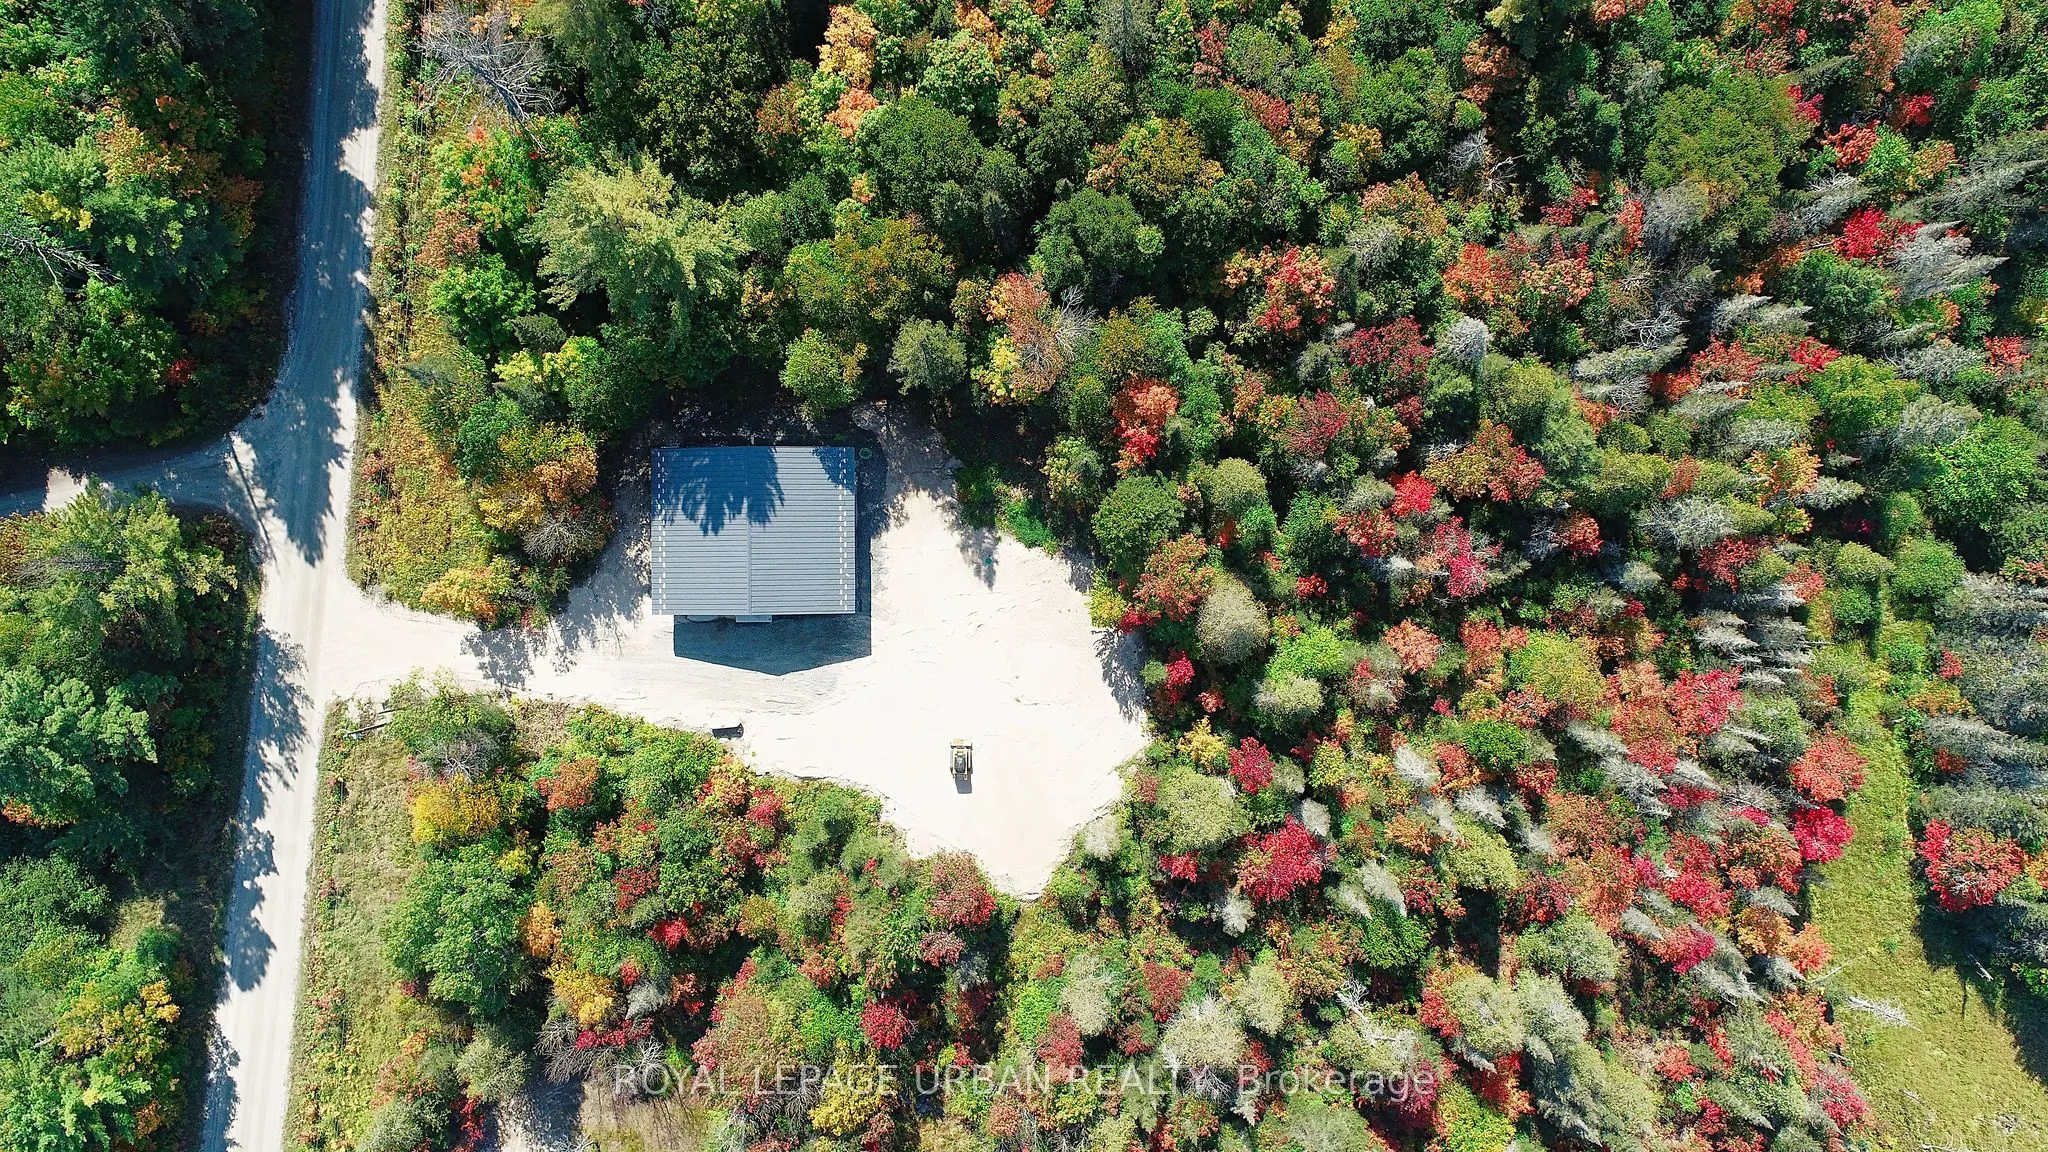
A Low-cost, Stress-free Lifestyle Is Possible In This Newly Built Eco Home In The Unorganized Township Of Lount. Set On 2.5+ Level Acres With Trail Access And Year-round Road Maintenance, This Full Net-zero Home Was Built To Passive House Standards For Long-term Comfort And Efficiency. The Four-bedr...oom, Two-bathroom Layout Is Open And Functional, With 10-foot Ceilings And Large Windows That Bring In Plenty Of Natural Light. Quartz Counters, Wide Oak Floors, And Marble-accented Bathrooms Keep The Interior Clean And Modern, While Practical Choices Like In-floor Radiant Heating, A Tankless Water Heater, And A Large Storage/laundry Room Make Everyday Life Easier. Built With The EcoCocon Straw Wall System (R56) And Triple-pane European Windows, The Home Is Quiet, Insulated, And Efficient. Zero-maintenance Lifetime Siding, A Covered Patio, And A Heated Slab Foundation Mean Less Work And More Time To Enjoy Your Property. Located In An Unorganized Township With No Zoning Bylaws Or Municipal Taxes, It's An Ideal Setup For Anyone Looking To Simplify. Whether Full-time Or Recreational Use, The Property Offers Peace And Flexibility, Plus Direct Access To Thousands Of Acres Of ATV And Snowmobile Trails. A Practical, Energy-efficient Option In A Quiet Rural Setting.
Full Property Details
Interior
Bedrooms
4
Total Bedrooms
4
Washrooms
2
Square Footage
1500-2000 sqft
Basement
None
Heating Source
Propane
Heating Fuel
Other
Air Conditioning
Other
Family Room
No
Kitchens
1
Total Kitchens
1
Fireplace Features
Yes
Bedrooms
4
Total Bedrooms
4
Washrooms
2
Square Footage
1500-2000 sqft
Basement
None
Heating Source
Propane
Heating Fuel
Other
Air Conditioning
Other
Family Room
No
Kitchens
1
Total Kitchens
1
Fireplace Features
Yes
Exterior
Depth
550.72
Front
196.79
Driveway
Private Double
Lot Size
197 x 550.72 ft
Pool
None
Parking Spaces
4
Total Parking Spaces
4.00
Parking Description
None
Garage Spaces
0
Depth
550.72
Front
196.79
Driveway
Private Double
Lot Size
197 x 550.72 ft
Pool
None
Parking Spaces
4
Total Parking Spaces
4.00
Parking Description
None
Garage Spaces
0
Building Description
Style
Bungalow
Home Type
House
Subtype
Detached
Property Orientation
West
Exterior Finish
Other
Sewers
Other
Water Supply
Well
Possession Date
No Data
Style
Bungalow
Home Type
House
Subtype
Detached
Property Orientation
West
Exterior Finish
Other
Sewers
Other
Water Supply
Well
Possession Date
No Data
Community
Community
South River
Community
South River
Taxes & Fees
Tax Year
2025
Occupancy
Owner
Tax Year
2025
Occupancy
Owner
Room Types
Bedroom 2
-
Dimensions 12.99 x 9.48 feet
123.15 sqft
Bedroom 3
-
Dimensions 10.89 x 9.58 feet
104.33 sqft
Bedroom 4
-
Dimensions 10.89 x 15.58 feet
169.67 sqft
Foyer
-
Dimensions 9.28 x 7.58 feet
70.34 sqft
Kitchen
-
Dimensions 24.08 x 19.98 feet
481.12 sqft
Laundry
-
Dimensions 9.58 x 7.28 feet
69.74 sqft
Living Room
-
Dimensions 24.08 x 19.98 feet
481.12 sqft
Primary Bedroom
-
Dimensions 15.39 x 19.59 feet
301.49 sqft
Similar Properties(No results)
Mortgage Calculator
Calculate your estimated monthly mortgage payment
Price
$799,900
$
%
%
Monthly payment
By clicking Save, we will calculate your estimated mortgage for all properties using the saved values (down payment percentage, interest rate, and amortization).
The accuracy and applicability of this calculator are not guaranteed.