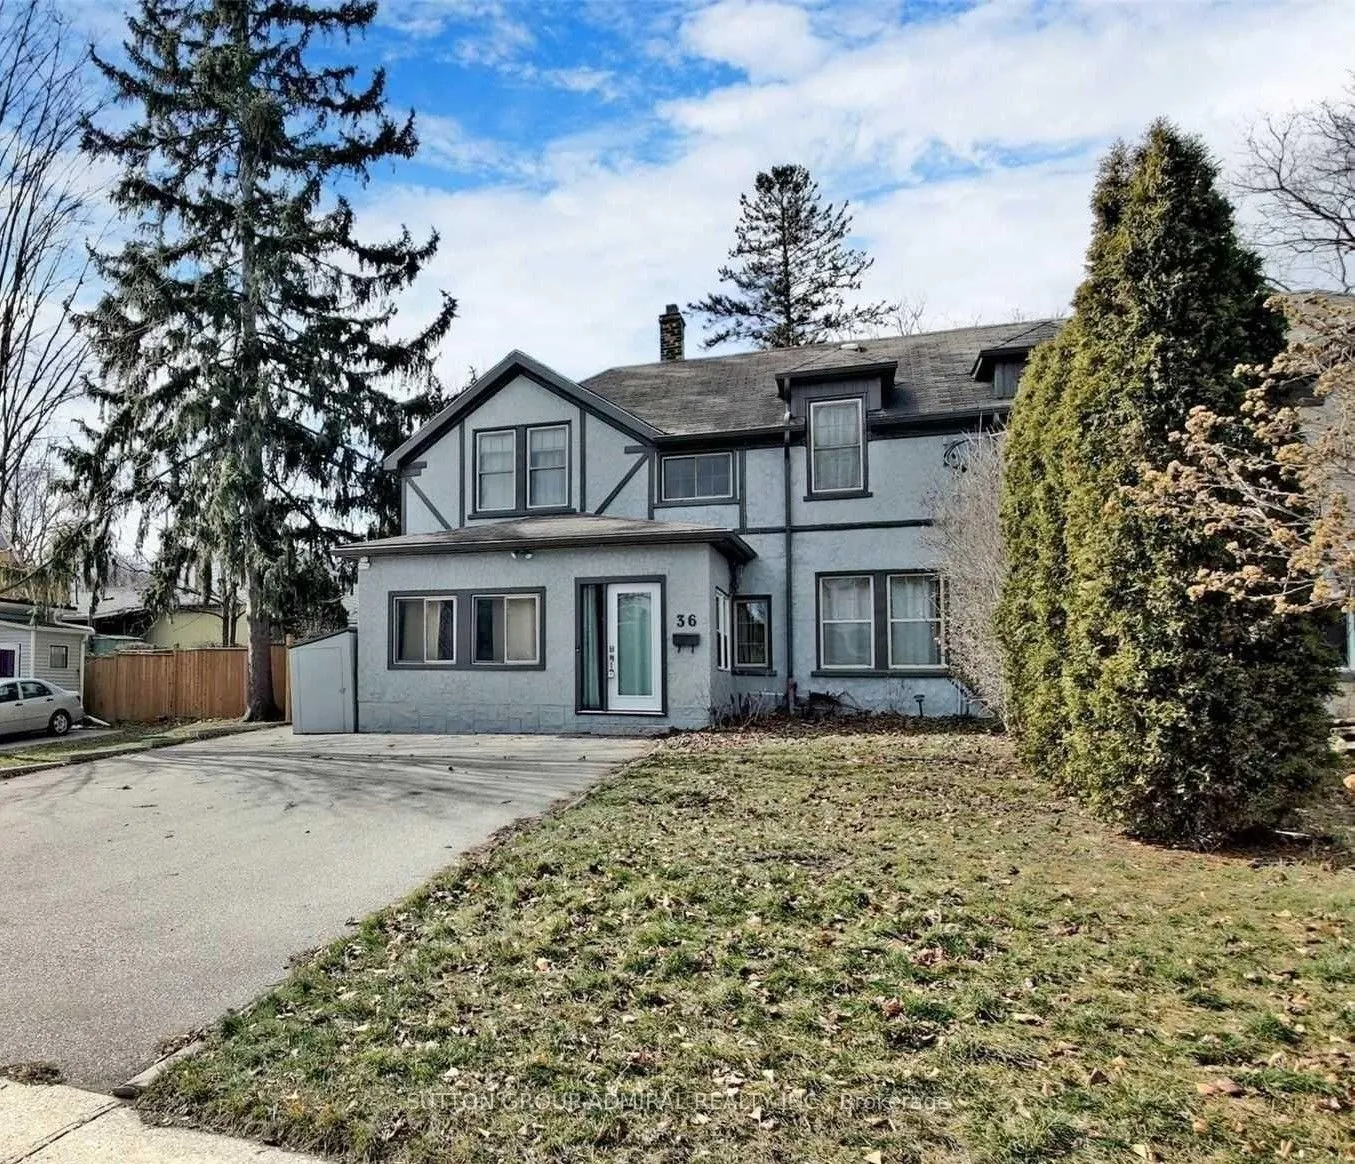
Sign In or Create a Free Account to see full details of this property
Key Facts
Key facts for 36 John Street
Property Type
House, 2-Storey
Parking
None 0 garage, 5 parking
MLS #
X14163122
Size
1500-2000 sqft
Basement
Crawl Space
Listed on
2026-11-09
Lot size
42 x 119.41
Tax
$3,855.43 /yr
Days on Market
0
Approximate Age
-
Maintenance Fee
-
Description
Discover the potential of this well-located Cambridge home, offering a great opportunity for investors, first-time buyers, or anyone ready to add their personal touch. This 3-bedroom, 2-bathroom property features hardwood flooring, high ceilings, and large windows that create a bright and welcoming ...atmosphere throughout. The spacious kitchen offers plenty of cabinetry and connects effortlessly to the dining area, providing a comfortable setting for everyday meals and entertaining. Outside, a generous backyard offers plenty of possibilities, while the 5-car driveway provides exceptional parking space. Conveniently situated near schools, parks, shopping, and major highways, this home combines location, space, and exciting potential for future improvements. Property is being sold in "as-is" condition. Photos are from previous listing.
Full Property Details
Interior
Bedrooms
3
Total Bedrooms
3
Washrooms
2
Square Footage
1500-2000 sqft
Basement
Crawl Space
Heating Source
Other
Heating Fuel
Radiant
Air Conditioning
Window Unit(s)
Family Room
No
Kitchens
1
Total Kitchens
1
Fireplace Features
Yes
Bedrooms
3
Total Bedrooms
3
Washrooms
2
Square Footage
1500-2000 sqft
Basement
Crawl Space
Heating Source
Other
Heating Fuel
Radiant
Air Conditioning
Window Unit(s)
Family Room
No
Kitchens
1
Total Kitchens
1
Fireplace Features
Yes
Exterior
Depth
119.41
Front
41.86
Driveway
Private
Lot Size
42 x 119.41 ft
Pool
None
Parking Spaces
5
Total Parking Spaces
5.00
Parking Description
None
Garage Spaces
0
Depth
119.41
Front
41.86
Driveway
Private
Lot Size
42 x 119.41 ft
Pool
None
Parking Spaces
5
Total Parking Spaces
5.00
Parking Description
None
Garage Spaces
0
Building Description
Style
2-Storey
Home Type
House
Subtype
Semi-Detached
Property Orientation
East
Exterior Finish
Concrete,Stucco (Plaster)
Sewers
Sewer
Water Supply
Municipal
Possession Date
No Data
Style
2-Storey
Home Type
House
Subtype
Semi-Detached
Property Orientation
East
Exterior Finish
Concrete,Stucco (Plaster)
Sewers
Sewer
Water Supply
Municipal
Possession Date
No Data
Taxes & Fees
Taxes
$3,855.43 /yr
Tax Year
2025
Occupancy
Owner
Taxes
$3,855.43 /yr
Tax Year
2025
Occupancy
Owner
Room Types
Bedroom 2
Hardwood Floor, Closet, Window
Dimensions 15.26 x 8.66 feet
132.15 sqft
Bedroom 3
Hardwood Floor, Closet, Window
Dimensions 11.84 x 10.93 feet
129.41 sqft
Dining Room
Hardwood Floor
Dimensions 12.07 x 9.68 feet
116.84 sqft
Kitchen
Hardwood Floor, Stainless Steel Appl
Dimensions 13.32 x 9.19 feet
122.41 sqft
Living Room
Hardwood Floor, Fireplace
Dimensions 21.69 x 13.32 feet
288.91 sqft
Office
Hardwood Floor
Dimensions 5.84 x 4.86 feet
28.38 sqft
Primary Bedroom
Hardwood Floor, Closet, Window
Dimensions 15.32 x 9.84 feet
150.75 sqft
Similar Properties(No results)
Mortgage Calculator
Calculate your estimated monthly mortgage payment
Price
$385,000
$
%
%
Monthly payment
By clicking Save, we will calculate your estimated mortgage for all properties using the saved values (down payment percentage, interest rate, and amortization).
The accuracy and applicability of this calculator are not guaranteed.