Sign In or Create a Free Account to see full details of this property
Key Facts
Key facts for 15 Black Friars Road
Property Type
House, Backsplit 4
Parking
Attached 2 garage, 10 parking
MLS #
X14162264
Size
1100-1500 sqft
Basement
Full,Separate Entrance,Finished with Walk-Out,Walk-Out,Finished
Listed on
2026-11-09
Lot size
65 x 115.0
Tax
$5,527 /yr
Days on Market
0
Approximate Age
-
Maintenance Fee
-
Description
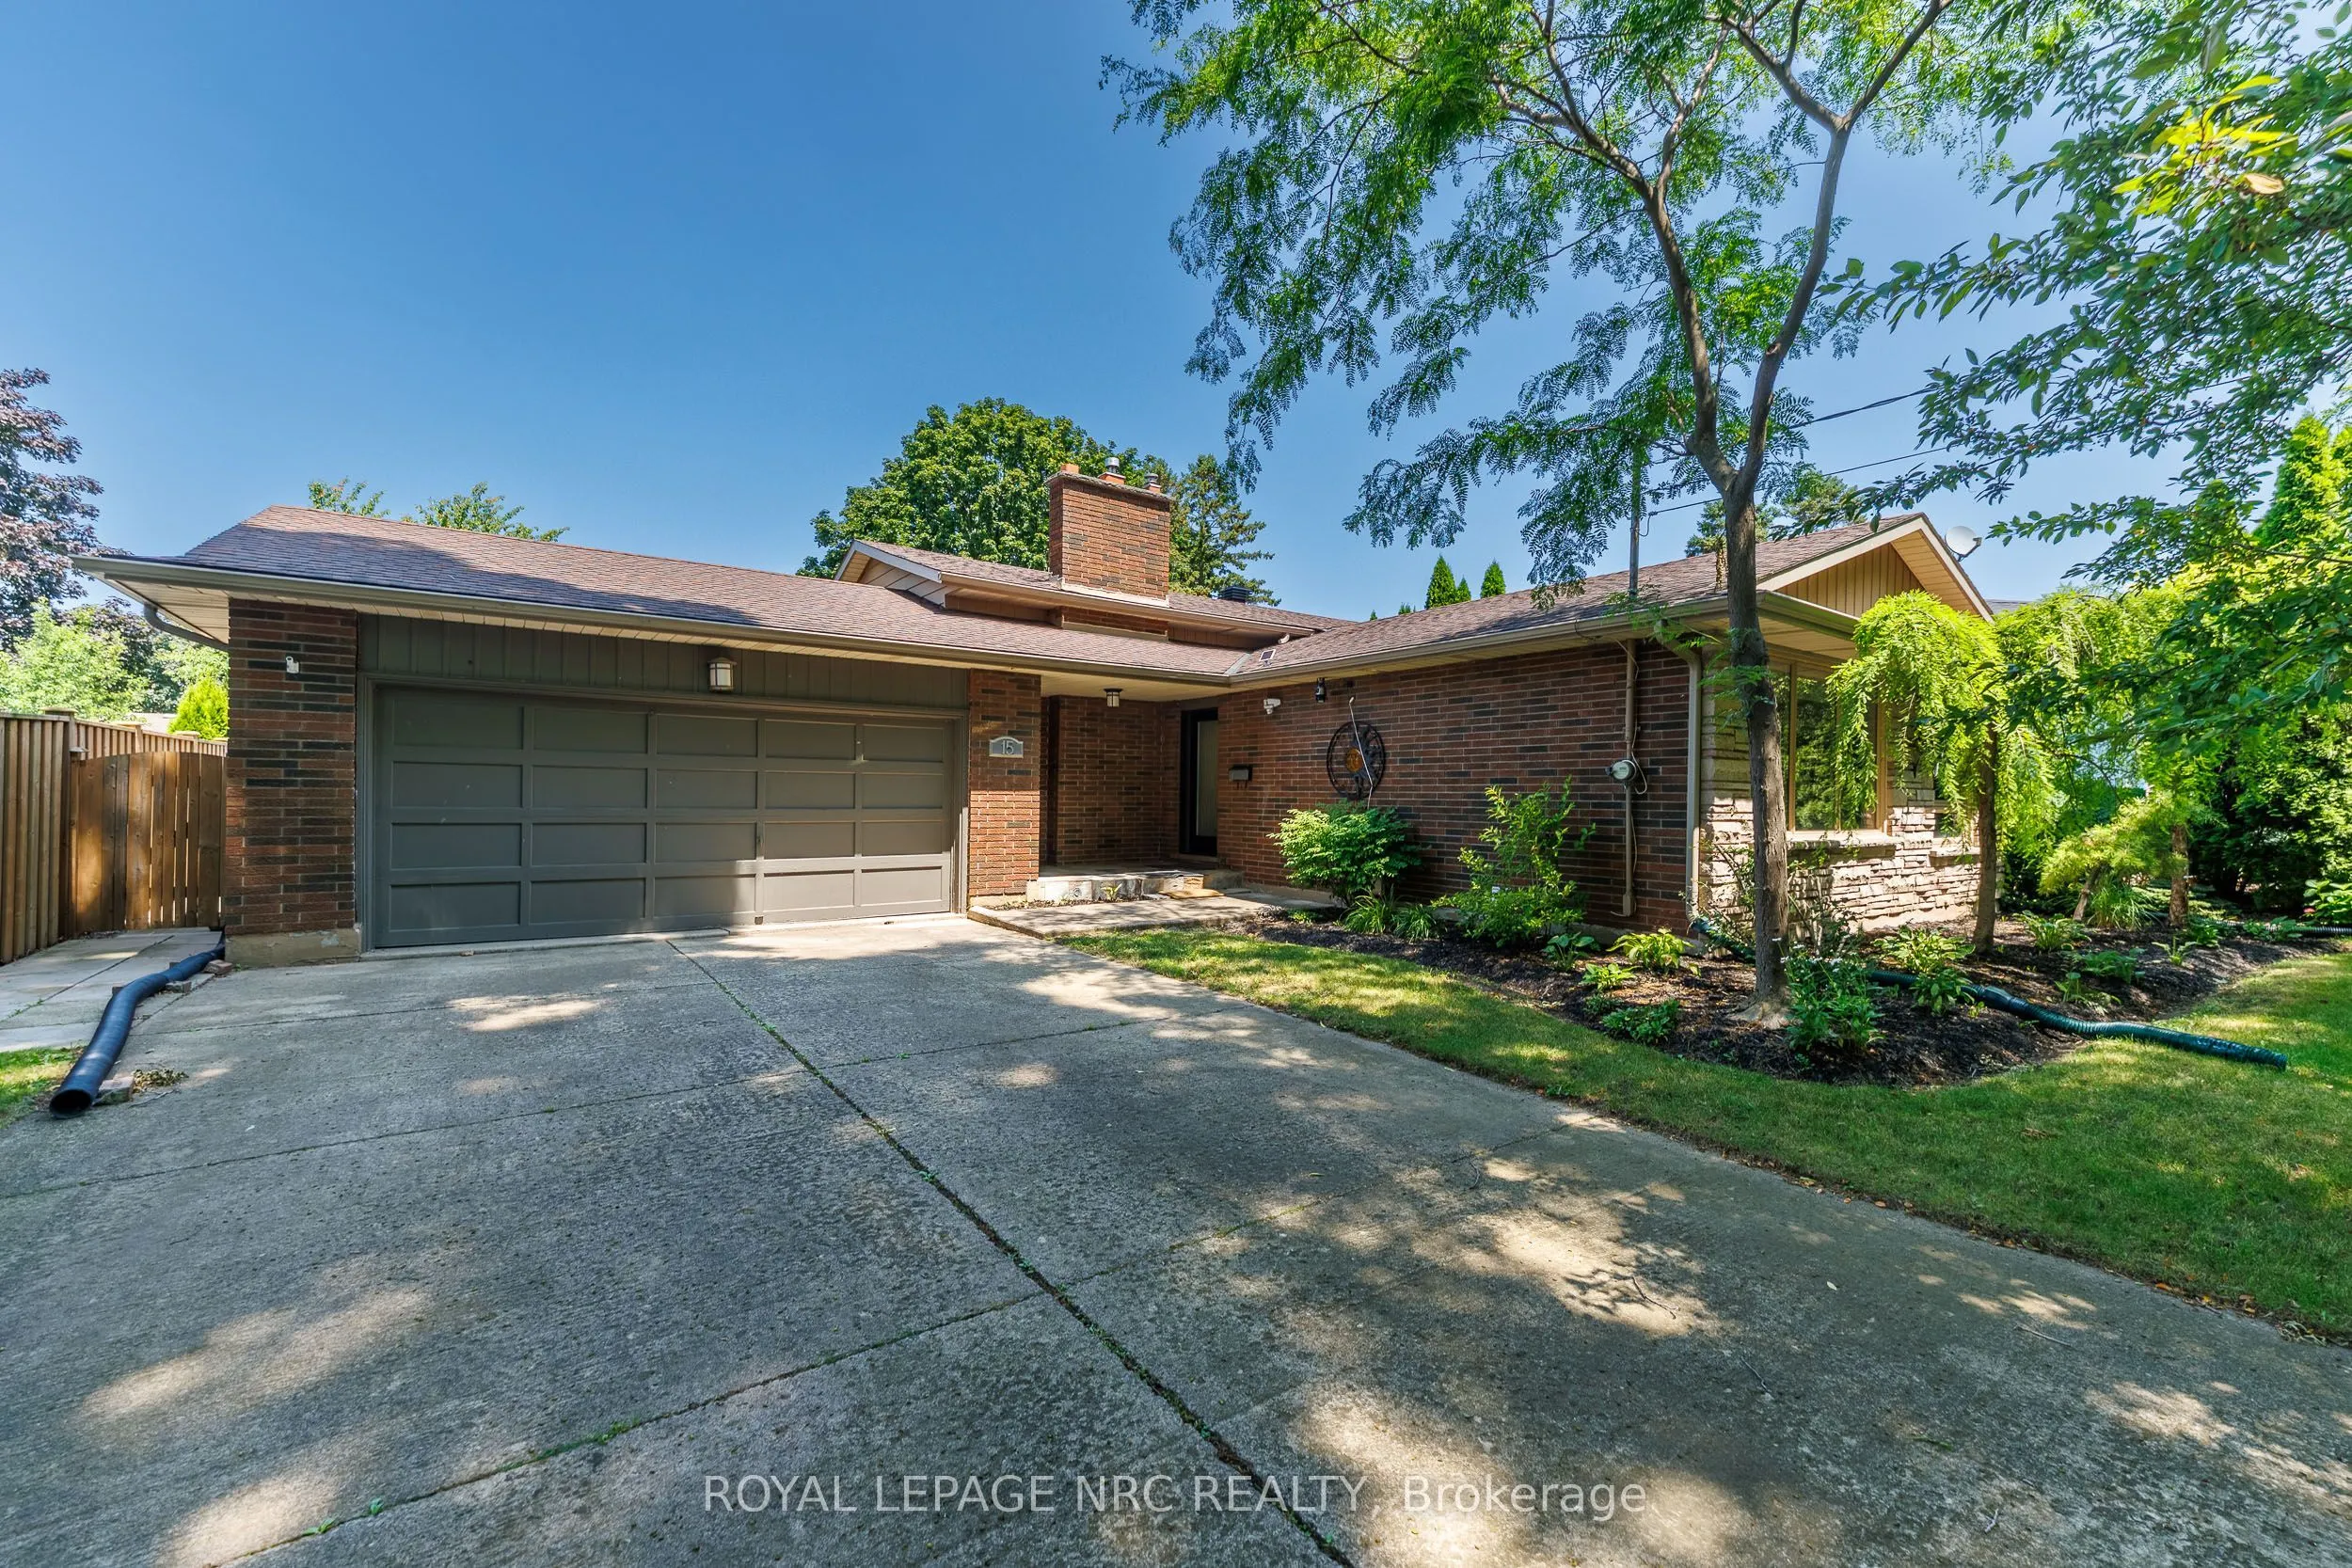
Welcome to 15 Black Friars Road, a beautifully maintained backsplit nestled in one of North St. Catharines' most desirable and established neighbourhoods. Just steps from the waterfront trail and surrounded by mature trees, this home offers generous living space, exceptional privacy, and everyday co...nvenience. Situated on a generous lot, the property features a double-car garage, a driveway with parking for up to 10 vehicles, and no sidewalk, providing extra parking and enhanced curb appeal. The thoughtfully landscaped front yard creates a peaceful, private setting that can be enjoyed from the main living spaces. Inside, the bright and inviting main floor offers an open-concept living and dining area, perfect for everyday living and entertaining. Large front windows fill the space with natural light while overlooking the beautifully landscaped front yard. Upstairs features three generously sized bedrooms with functional layouts, along with a 4-piece bathroom. The lower level features a cozy family room with a gas fireplace, a fourth bedroom, and a walk-out with a separate entrance, providing flexibility for extended family, guests, a home office, or future in-law potential. The basement offers even more functional space with a second 4-piece bathroom, laundry area, large utility room, and abundant storage. Located in a quiet, sought-after neighbourhood north of Lakeshore Road, this home is just minutes' walk to the waterfront trail and offers easy access to parks, excellent schools, shopping, restaurants, and all the amenities that make 15 Black Friars Road one of the city's most desirable places to call home. A rare opportunity to own a spacious family home in an exceptional location where privacy, mature surroundings, and convenience come together.
Full Property Details
Interior
Bedrooms
3
Bedrooms Plus
1
Total Bedrooms
4
Washrooms
2
Square Footage
1100-1500 sqft
Basement
Full,Separate Entrance,Finished with Walk-Out,Walk-Out,Finished
Heating Source
Gas
Heating Fuel
Forced Air
Air Conditioning
Central Air
Family Room
Yes
Kitchens
1
Total Kitchens
1
Fireplace Features
Yes
Bedrooms
3
Bedrooms Plus
1
Total Bedrooms
4
Washrooms
2
Square Footage
1100-1500 sqft
Basement
Full,Separate Entrance,Finished with Walk-Out,Walk-Out,Finished
Heating Source
Gas
Heating Fuel
Forced Air
Air Conditioning
Central Air
Family Room
Yes
Kitchens
1
Total Kitchens
1
Fireplace Features
Yes
Exterior
Depth
115.0
Front
65.0
Lot Size
65 x 115.0 ft
Pool
None
Parking Spaces
10
Total Parking Spaces
12.00
Parking Description
Attached
Garage Spaces
2
Depth
115.0
Front
65.0
Lot Size
65 x 115.0 ft
Pool
None
Parking Spaces
10
Total Parking Spaces
12.00
Parking Description
Attached
Garage Spaces
2
Building Description
Style
Backsplit 4
Home Type
House
Subtype
Detached
Property Orientation
North
Exterior Finish
Brick
Sewers
Sewer
Water Supply
Municipal
Possession Date
No Data
Style
Backsplit 4
Home Type
House
Subtype
Detached
Property Orientation
North
Exterior Finish
Brick
Sewers
Sewer
Water Supply
Municipal
Possession Date
No Data
Community
Community
Lakeshore
Community
Lakeshore
Taxes & Fees
Taxes
$5,527 /yr
Tax Year
2026
Occupancy
Owner
Taxes
$5,527 /yr
Tax Year
2026
Occupancy
Owner
Room Types
Bedroom
-
Dimensions 9.68 x 12.11 feet
117.22 sqft
Bedroom 2
-
Dimensions 9.19 x 8.66 feet
79.59 sqft
Bedroom 4
-
Dimensions 8.01 x 14.4 feet
115.34 sqft
Dining Room
-
Dimensions 8.6 x 11.19 feet
96.23 sqft
Kitchen
-
Dimensions 14.01 x 8.2 feet
114.88 sqft
Laundry
-
Dimensions 9.35 x 10.5 feet
98.18 sqft
Living Room
-
Dimensions 19.49 x 12.43 feet
242.26 sqft
Primary Bedroom
-
Dimensions 14.76 x 10.1 feet
149.08 sqft
Recreation
-
Dimensions 19.19 x 14.21 feet
272.69 sqft
Utility Room
-
Dimensions 23.59 x 11.09 feet
261.61 sqft
Similar Properties(No results)
Mortgage Calculator
Calculate your estimated monthly mortgage payment
Price
$779,900
$
%
%
Monthly payment
By clicking Save, we will calculate your estimated mortgage for all properties using the saved values (down payment percentage, interest rate, and amortization).
The accuracy and applicability of this calculator are not guaranteed.