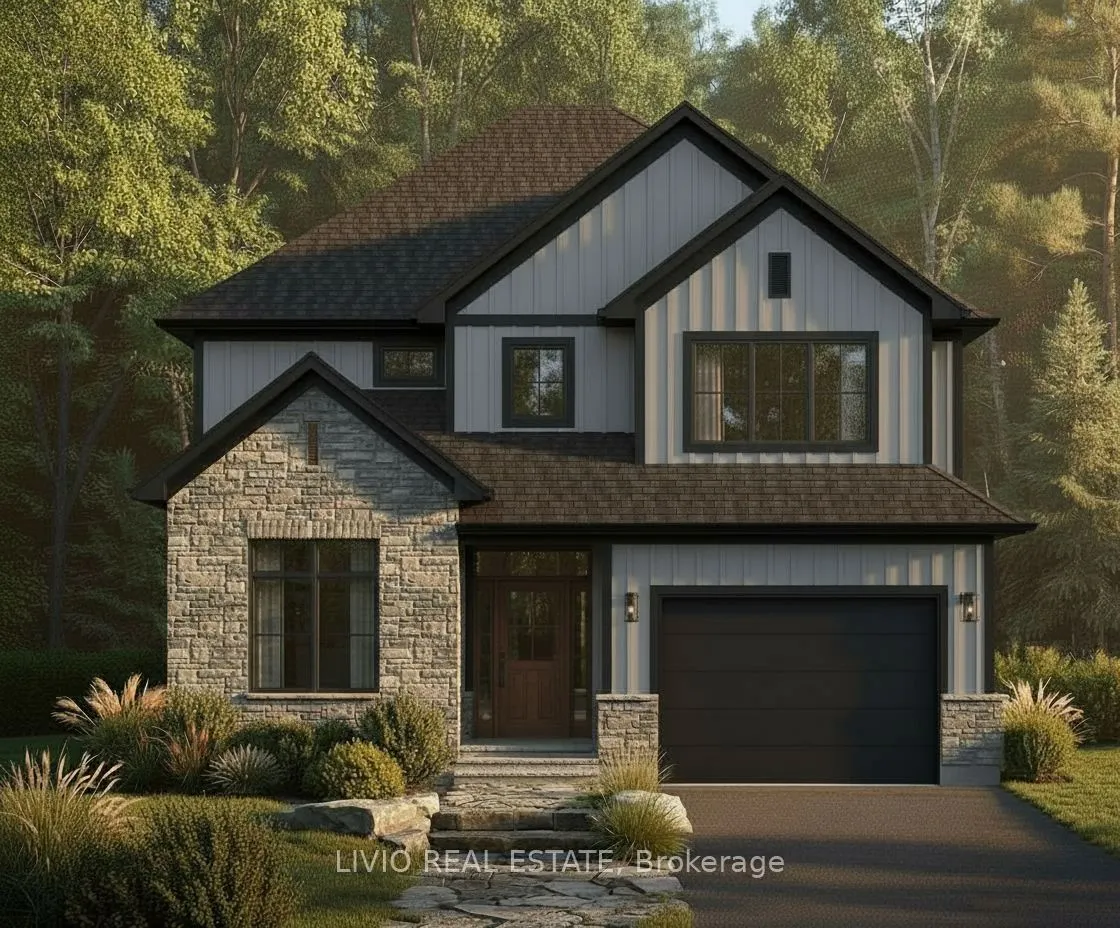
Welcome to 4237 Fly Road - The Beamer, where small-town charm meets modern comfort in the heart of Campden. Currently under construction, this beautifully designed two-storey home offers the opportunity to enjoy brand-new living in a growing Niagara community, with occupancy anticipated Early spring... 2027. At the rear of the home, a covered porch faces the backyard, creating an inviting setting for relaxing or enjoying time outdoors. A balcony above the porch provides an additional outdoor retreat overlooking the backyard. Enjoy the peace and privacy of a rural setting, surrounded by vineyards and countryside, while remaining just minutes from Beamsville's shops, restaurants, schools and everyday amenities. Commuters will appreciate convenient access to the QEW, approximately 10 minutes away. Discover a fresh start in charming Campden, where country surroundings and nearby town conveniences come together.
Full Property Details
Interior
Bedrooms
4
Total Bedrooms
4
Washrooms
4
Square Footage
2500-3000 sqft
Basement
Full,Unfinished
Heating Source
Gas
Heating Fuel
Forced Air
Air Conditioning
None
Family Room
Yes
Kitchens
1
Total Kitchens
1
Fireplace Features
No
Bedrooms
4
Total Bedrooms
4
Washrooms
4
Square Footage
2500-3000 sqft
Basement
Full,Unfinished
Heating Source
Gas
Heating Fuel
Forced Air
Air Conditioning
None
Family Room
Yes
Kitchens
1
Total Kitchens
1
Fireplace Features
No
Exterior
Depth
189.4
Front
42.75
Acreage
< .50
Driveway
Private Double
Lot Size
43 x 189.4 ft
Pool
None
Parking Spaces
4
Total Parking Spaces
5.00
Parking Description
Attached
Garage Spaces
1.5
Zoning
R1
Depth
189.4
Front
42.75
Acreage
< .50
Driveway
Private Double
Lot Size
43 x 189.4 ft
Pool
None
Parking Spaces
4
Total Parking Spaces
5.00
Parking Description
Attached
Garage Spaces
1.5
Zoning
R1
Building Description
Style
2-Storey
Home Type
House
Subtype
Detached
Year Built
New
Property Orientation
North
Exterior Finish
Stone,Vinyl Siding
Sewers
Sewer
Water Supply
Other
Possession Date
2/28/2027
Style
2-Storey
Home Type
House
Subtype
Detached
Year Built
New
Property Orientation
North
Exterior Finish
Stone,Vinyl Siding
Sewers
Sewer
Water Supply
Other
Possession Date
2/28/2027
Community
Community
Lincoln-Jordan/Vineland
Community
Lincoln-Jordan/Vineland
Taxes & Fees
Taxes
$0.01 /yr
Tax Year
2026
Occupancy
Vacant
Taxes
$0.01 /yr
Tax Year
2026
Occupancy
Vacant
Room Types
Bedroom 2
-
Dimensions 12.5 x 10.17 feet
127.12 sqft
Bedroom 3
-
Dimensions 11.84 x 10.99 feet
130.12 sqft
Bedroom 3
3 Pc Ensuite
Dimensions 12.83 x 9.32 feet
119.58 sqft
Den
Combined w/Office
Dimensions 10.99 x 10.83 feet
119.02 sqft
Dining Room
-
Dimensions 20.01 x 11.15 feet
223.11 sqft
Kitchen
Pantry
Dimensions 15.32 x 8.99 feet
137.73 sqft
Living Room
-
Dimensions 19.65 x 17.49 feet
343.68 sqft
Primary Bedroom
4 Pc Ensuite, Walk-In Closet(s)
Dimensions 12.66 x 21.49 feet
272.06 sqft
Similar Properties(No results)
Mortgage Calculator
Calculate your estimated monthly mortgage payment
Price
$1,160,000
$
%
%
Monthly payment
By clicking Save, we will calculate your estimated mortgage for all properties using the saved values (down payment percentage, interest rate, and amortization).
The accuracy and applicability of this calculator are not guaranteed.