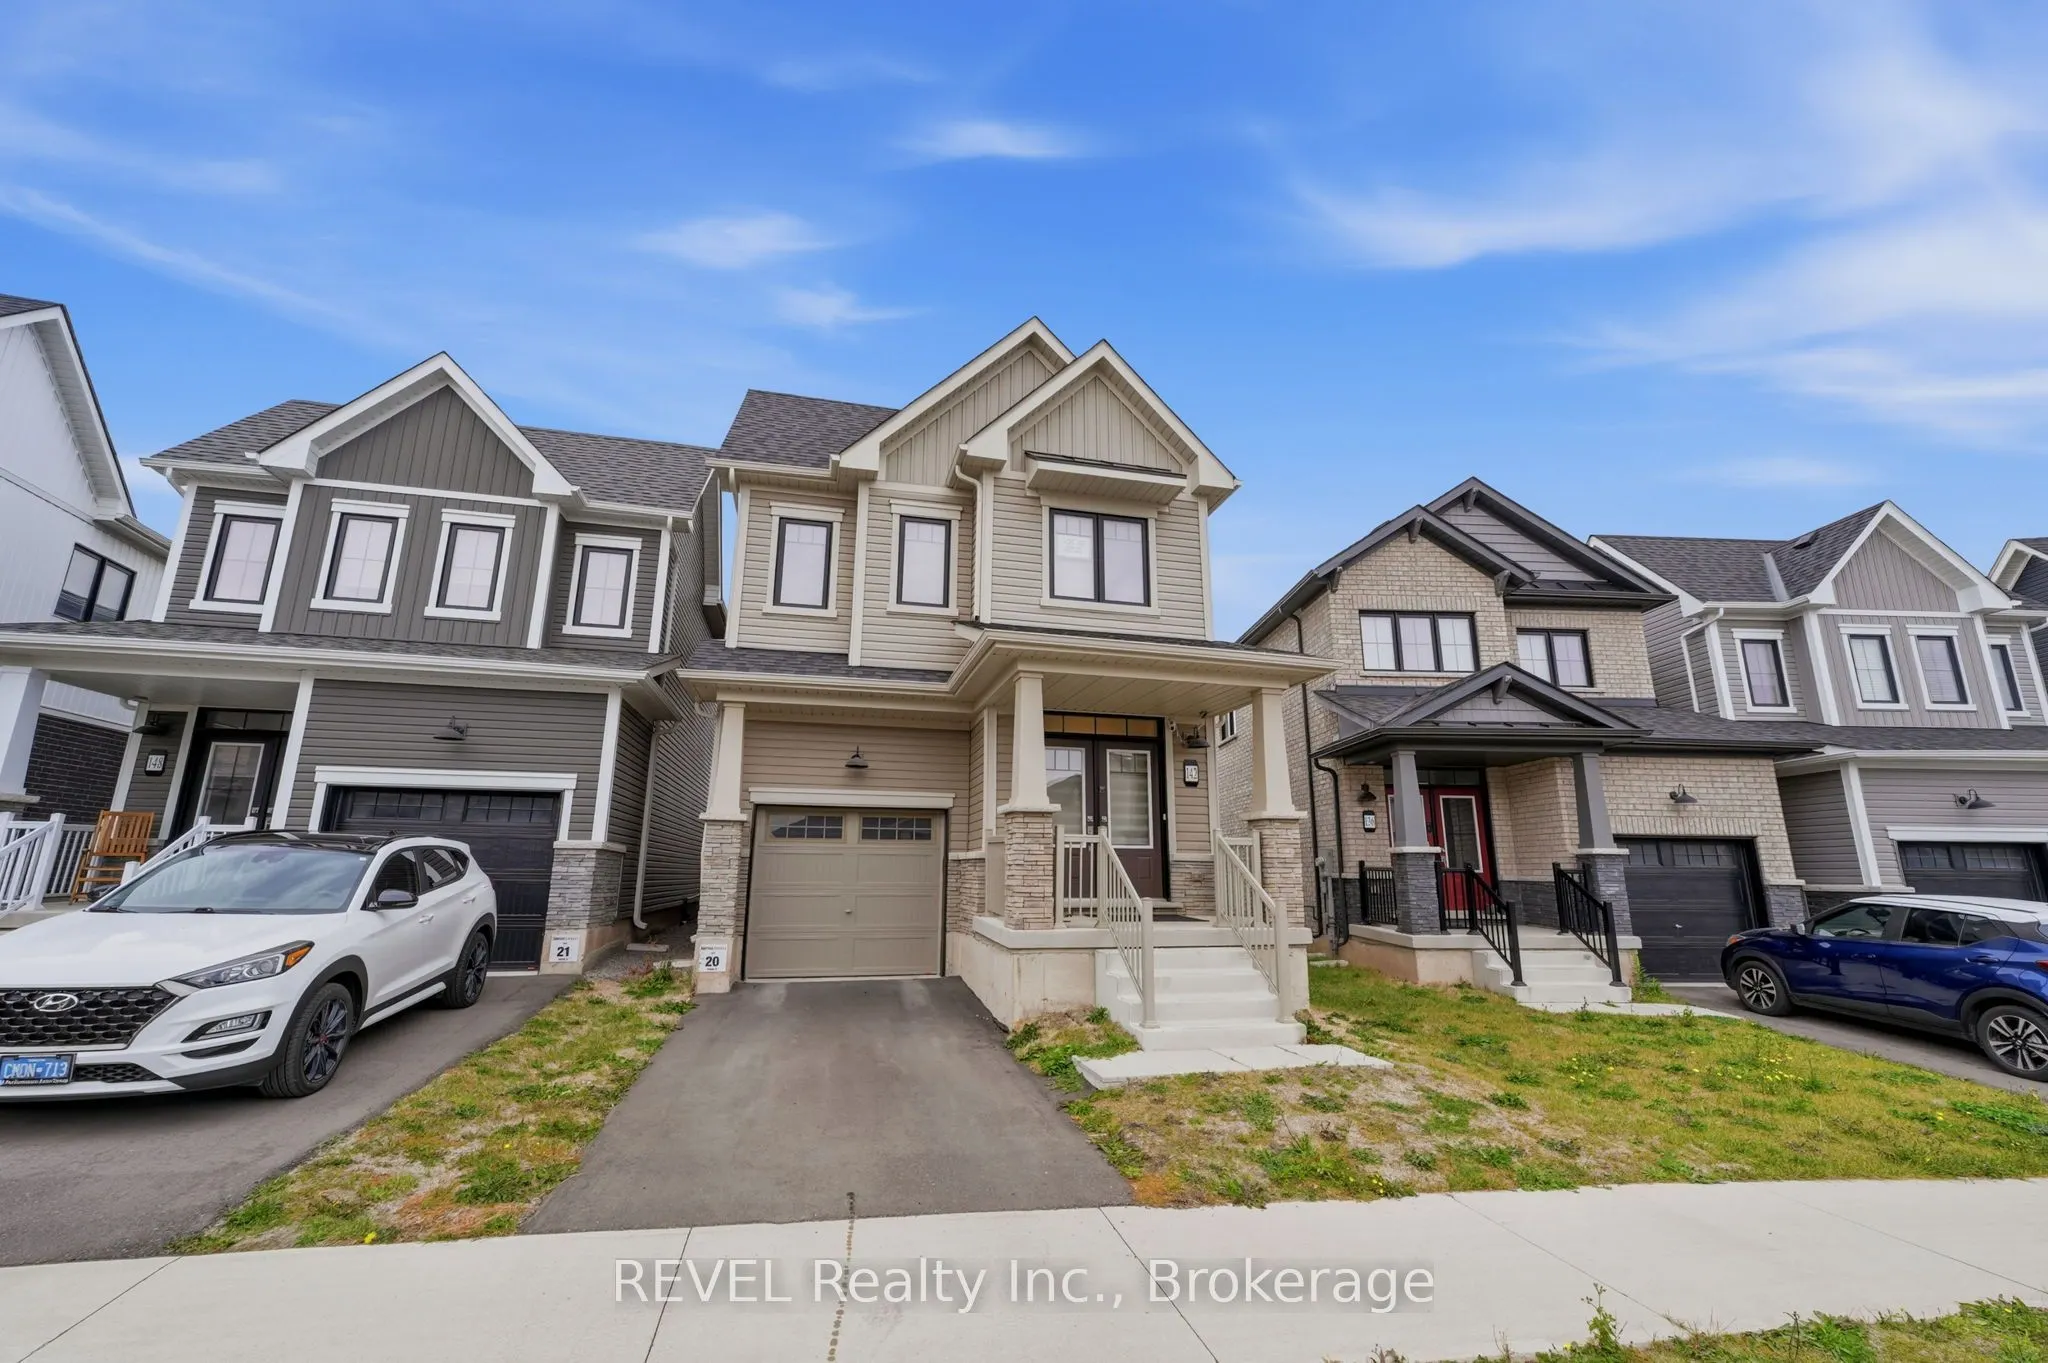
Sign In or Create a Free Account to see full details of this property
Key Facts
Key facts for 142 Port Crescent
Property Type
House, 2-Storey
Parking
Attached 1 garage, 1 parking
MLS #
X14150744
Size
1500-2000 sqft
Basement
Unfinished
Listed on
2026-11-04
Lot size
26 x 92.81
Tax
$6,182.57 /yr
Days on Market
1
Approximate Age
-
Maintenance Fee
-
Description
Welcome to 142 Port Crescent in Welland's Dain City community! Built by Empire Homes, this four-bedroom detached Belfountain model offers an inviting open-concept main floor, thoughtful builder-selected upgrades, and a layout designed for everyday comfort.Step inside to a welcoming foyer and an oak ...staircase that leads to the upper level. The main living area features engineered hardwood flooring, recessed lighting, and a bright great room that flows into the kitchen and breakfast area. The kitchen offers a centre island with breakfast-bar seating, stainless steel appliances, upgraded cabinetry, solid-surface countertops, and a tile backsplash, creating a practical space for cooking, gathering, and entertaining.Upstairs, the spacious primary bedroom features a private ensuite with a separate soaker tub, glass-enclosed shower, and upgraded fixtures. Three additional bedrooms, a full bathroom, and the convenience of second-floor laundry complete the upper level.The unfinished basement provides room for future plans, with a three-piece bathroom plumbing rough-in included among the original builder upgrades. Outside, enjoy the backyard with space for outdoor activities and personal touches. An attached single-car garage and private driveway add everyday convenience.Whether you're looking for your first detached home, more room for your household, or a property you can personalize over time, 142 Port Crescent is ready for your consideration. Book your private showing today!
Full Property Details
Interior
Bedrooms
4
Total Bedrooms
4
Washrooms
3
Square Footage
1500-2000 sqft
Basement
Unfinished
Heating Source
Gas
Heating Fuel
Forced Air
Air Conditioning
Central Air
Family Room
No
Kitchens
1
Total Kitchens
1
Fireplace Features
No
Bedrooms
4
Total Bedrooms
4
Washrooms
3
Square Footage
1500-2000 sqft
Basement
Unfinished
Heating Source
Gas
Heating Fuel
Forced Air
Air Conditioning
Central Air
Family Room
No
Kitchens
1
Total Kitchens
1
Fireplace Features
No
Exterior
Depth
92.81
Front
25.98
Lot Size
26 x 92.81 ft
Pool
None
Parking Spaces
1
Total Parking Spaces
2.00
Parking Description
Attached
Garage Spaces
1
Depth
92.81
Front
25.98
Lot Size
26 x 92.81 ft
Pool
None
Parking Spaces
1
Total Parking Spaces
2.00
Parking Description
Attached
Garage Spaces
1
Building Description
Style
2-Storey
Home Type
House
Subtype
Detached
Property Orientation
East
Exterior Finish
Aluminum Siding,Shingle
Sewers
Sewer
Water Supply
Municipal
Possession Date
1/1/2027
Style
2-Storey
Home Type
House
Subtype
Detached
Property Orientation
East
Exterior Finish
Aluminum Siding,Shingle
Sewers
Sewer
Water Supply
Municipal
Possession Date
1/1/2027
Community
Community
Dain City
Community
Dain City
Taxes & Fees
Taxes
$6,182.57 /yr
Tax Year
2026
Occupancy
Tenant
Taxes
$6,182.57 /yr
Tax Year
2026
Occupancy
Tenant
Room Types
Bathroom
4 Pc Bath
Dimensions 4.99 x 8.99 feet
44.86 sqft
Bathroom
4 Pc Ensuite
Dimensions 8.01 x 8.99 feet
72.01 sqft
Bedroom 2
-
Dimensions 10.01 x 10.99 feet
110.01 sqft
Bedroom 3
-
Dimensions 9.35 x 10.99 feet
102.76 sqft
Bedroom 4
-
Dimensions 9.51 x 8.99 feet
85.49 sqft
Dining Room
Breakfast Area
Dimensions 10.66 x 12.34 feet
131.54 sqft
Foyer
-
Dimensions 6 x 6.99 feet
41.94 sqft
Great Room
-
Dimensions 19.65 x 11.52 feet
226.37 sqft
Kitchen
-
Dimensions 8.99 x 11.32 feet
101.77 sqft
Laundry
-
Dimensions 4.99 x 6 feet
29.94 sqft
Powder Room
-
Dimensions 4.99 x 4.99 feet
24.9 sqft
Primary Bedroom
-
Dimensions 12.99 x 14.99 feet
194.72 sqft
Similar Properties(No results)
Mortgage Calculator
Calculate your estimated monthly mortgage payment
Price
$624,900
$
%
%
Monthly payment
By clicking Save, we will calculate your estimated mortgage for all properties using the saved values (down payment percentage, interest rate, and amortization).
The accuracy and applicability of this calculator are not guaranteed.