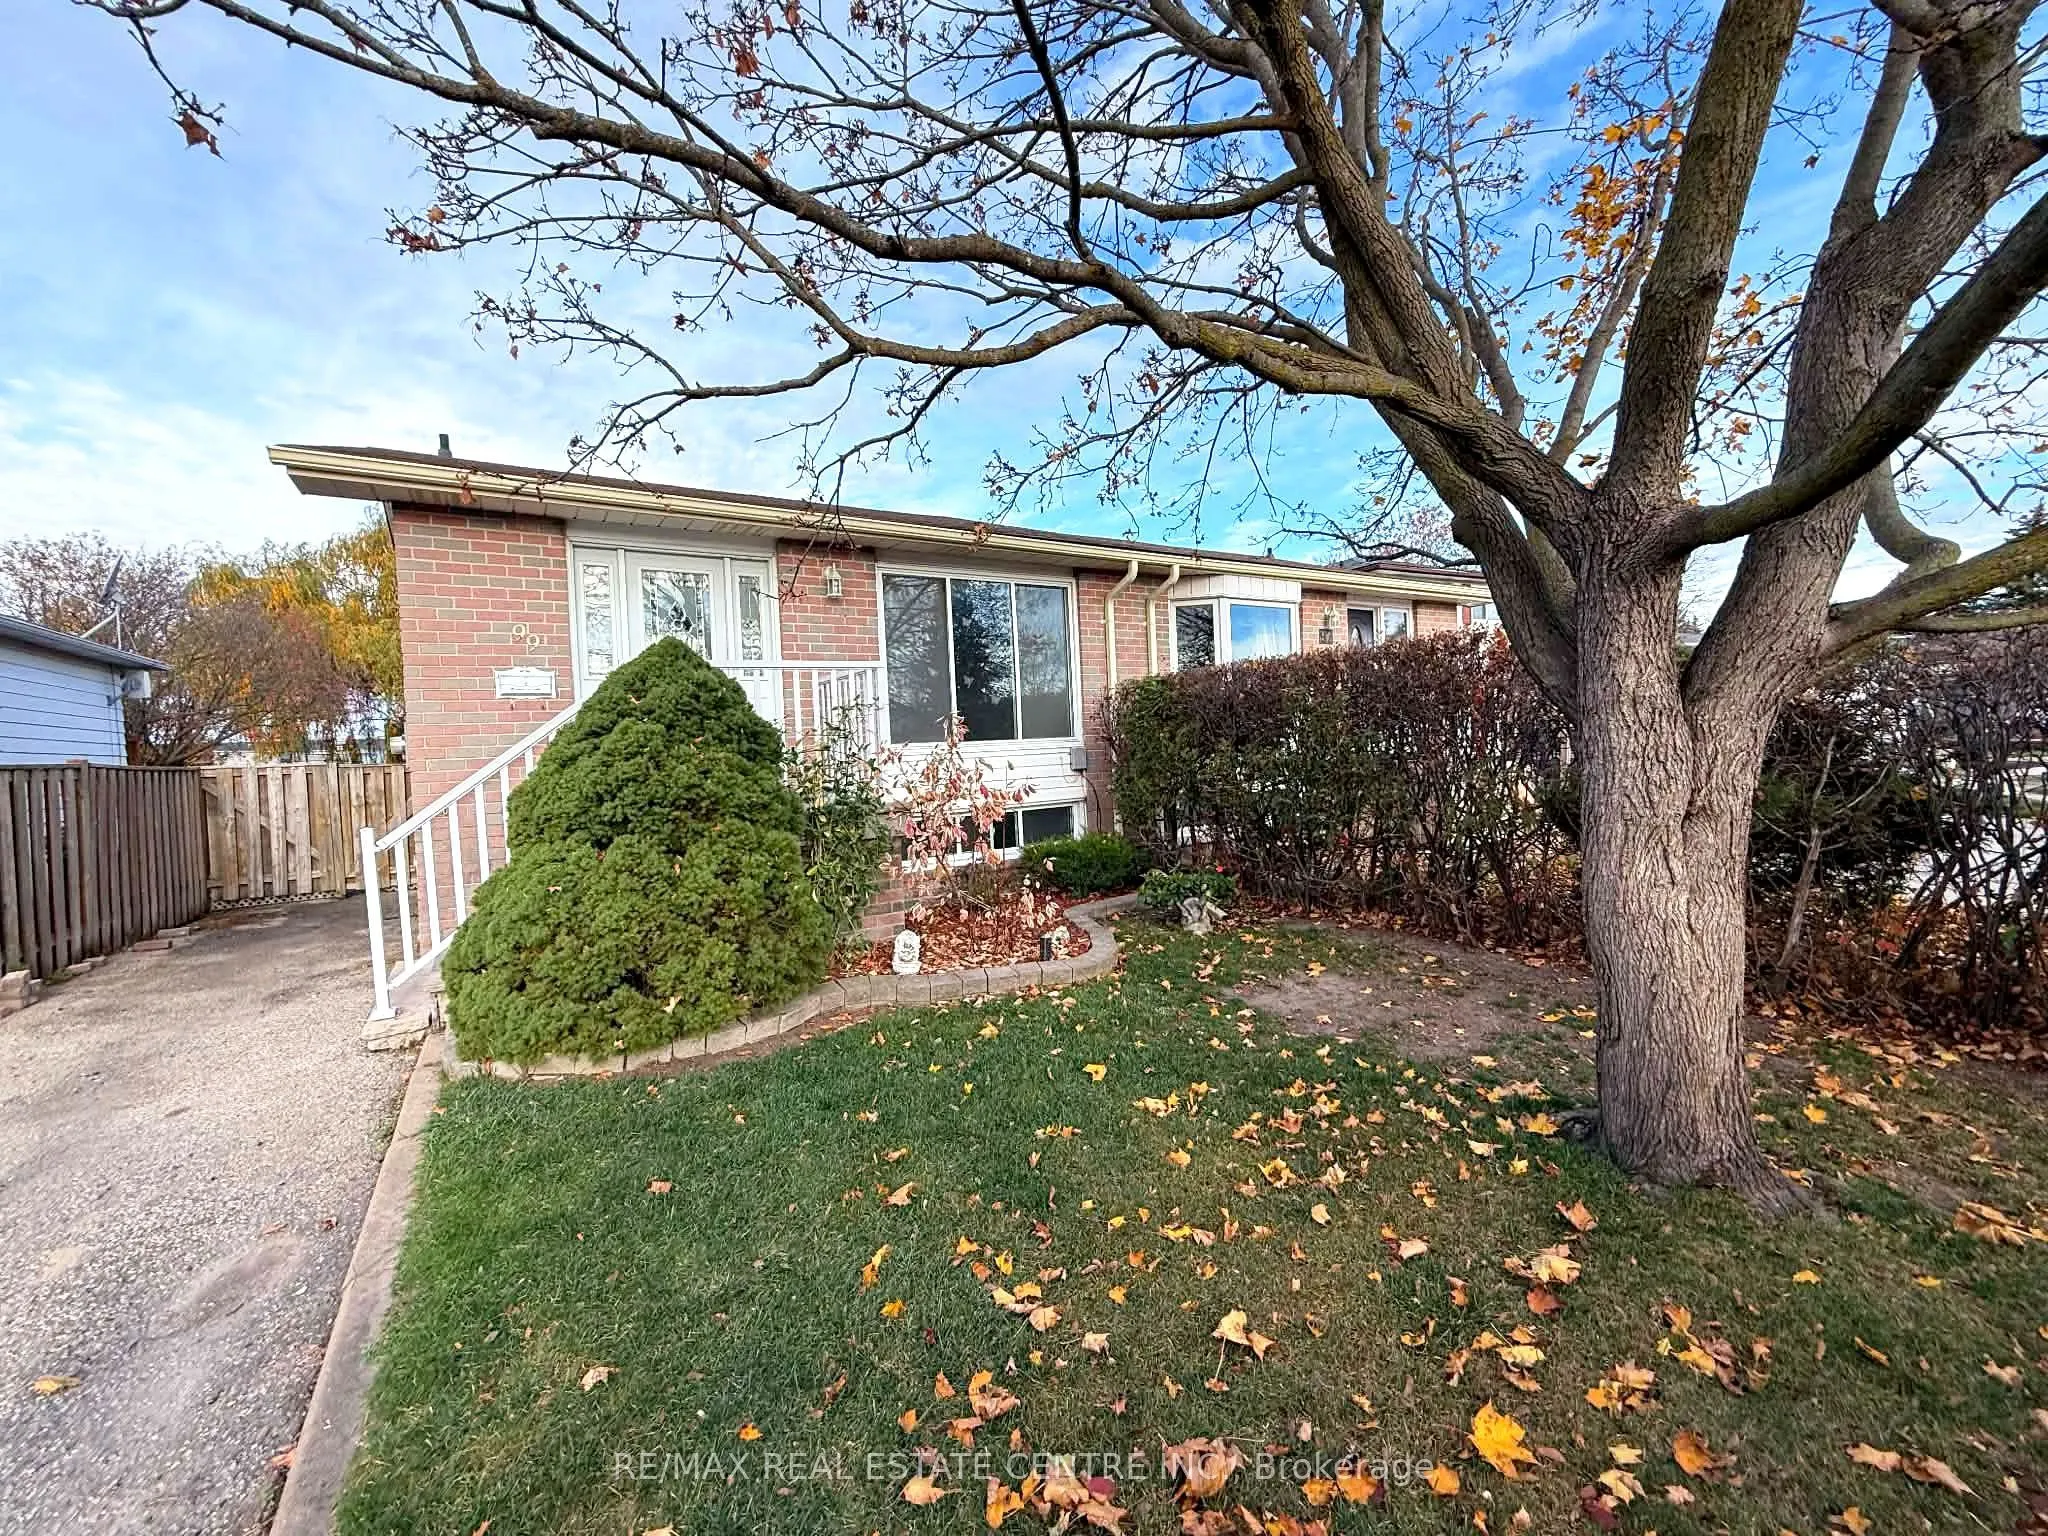
This 3 bedroom home on Burbank has been well cared for - professionally painted top to bottom (2026). The main floor features an eat-in kitchen along side a bright combined living and dining room, 3 bedrooms and many updates throughout. The lower level adds a large rec room with gas stove, a den..., bright windows, lots of storage and a separate entrance - giving you the space and layout to enjoy or create a wonderful in-law suite. Outside there is a huge backyard and a great private deck perfect for summer BBQ's, out door dining or to simply enjoy your outdoor space. A well kept home with room to make it your own.
Full Property Details
Interior
Bedrooms
3
Total Bedrooms
3
Washrooms
2
Square Footage
700-1100 sqft
Basement
Finished with Walk-Out
Heating Source
Gas
Heating Fuel
Forced Air
Air Conditioning
Central Air
Family Room
Yes
Kitchens
1
Total Kitchens
1
Fireplace Features
Yes
Bedrooms
3
Total Bedrooms
3
Washrooms
2
Square Footage
700-1100 sqft
Basement
Finished with Walk-Out
Heating Source
Gas
Heating Fuel
Forced Air
Air Conditioning
Central Air
Family Room
Yes
Kitchens
1
Total Kitchens
1
Fireplace Features
Yes
Exterior
Depth
149.87
Front
30.02
Driveway
Available
Lot Size
30 x 149.87 ft
Pool
None
Parking Spaces
2
Total Parking Spaces
2.00
Parking Description
None
Garage Spaces
0
Depth
149.87
Front
30.02
Driveway
Available
Lot Size
30 x 149.87 ft
Pool
None
Parking Spaces
2
Total Parking Spaces
2.00
Parking Description
None
Garage Spaces
0
Building Description
Style
Bungalow
Home Type
House
Subtype
Semi-Detached
Property Orientation
North
Exterior Finish
Brick Veneer
Sewers
Sewer
Water Supply
Municipal
Possession Date
11/30/2026
Style
Bungalow
Home Type
House
Subtype
Semi-Detached
Property Orientation
North
Exterior Finish
Brick Veneer
Sewers
Sewer
Water Supply
Municipal
Possession Date
11/30/2026
Community
Community
Orangeville
Community
Orangeville
Taxes & Fees
Taxes
$4,752.86 /yr
Tax Year
2026
Occupancy
Vacant
Taxes
$4,752.86 /yr
Tax Year
2026
Occupancy
Vacant
Room Types
Bedroom 2
-
Dimensions 8.89 x 11.48 feet
102.06 sqft
Bedroom 3
-
Dimensions 7.97 x 11.15 feet
88.87 sqft
Den
-
Dimensions 13.06 x 6.5 feet
84.89 sqft
Dining Room
-
Dimensions 11.75 x 9.09 feet
106.81 sqft
Kitchen
-
Dimensions 17.16 x 11.22 feet
192.54 sqft
Laundry
-
Dimensions 11.22 x 8.83 feet
99.07 sqft
Living Room
-
Dimensions 11.75 x 13.39 feet
157.33 sqft
Primary Bedroom
-
Dimensions 11.15 x 15.32 feet
170.82 sqft
Recreation
-
Dimensions 24.61 x 19.55 feet
481.13 sqft
Similar Properties(No results)
Mortgage Calculator
Calculate your estimated monthly mortgage payment
Price
$649,000
$
%
%
Monthly payment
By clicking Save, we will calculate your estimated mortgage for all properties using the saved values (down payment percentage, interest rate, and amortization).
The accuracy and applicability of this calculator are not guaranteed.