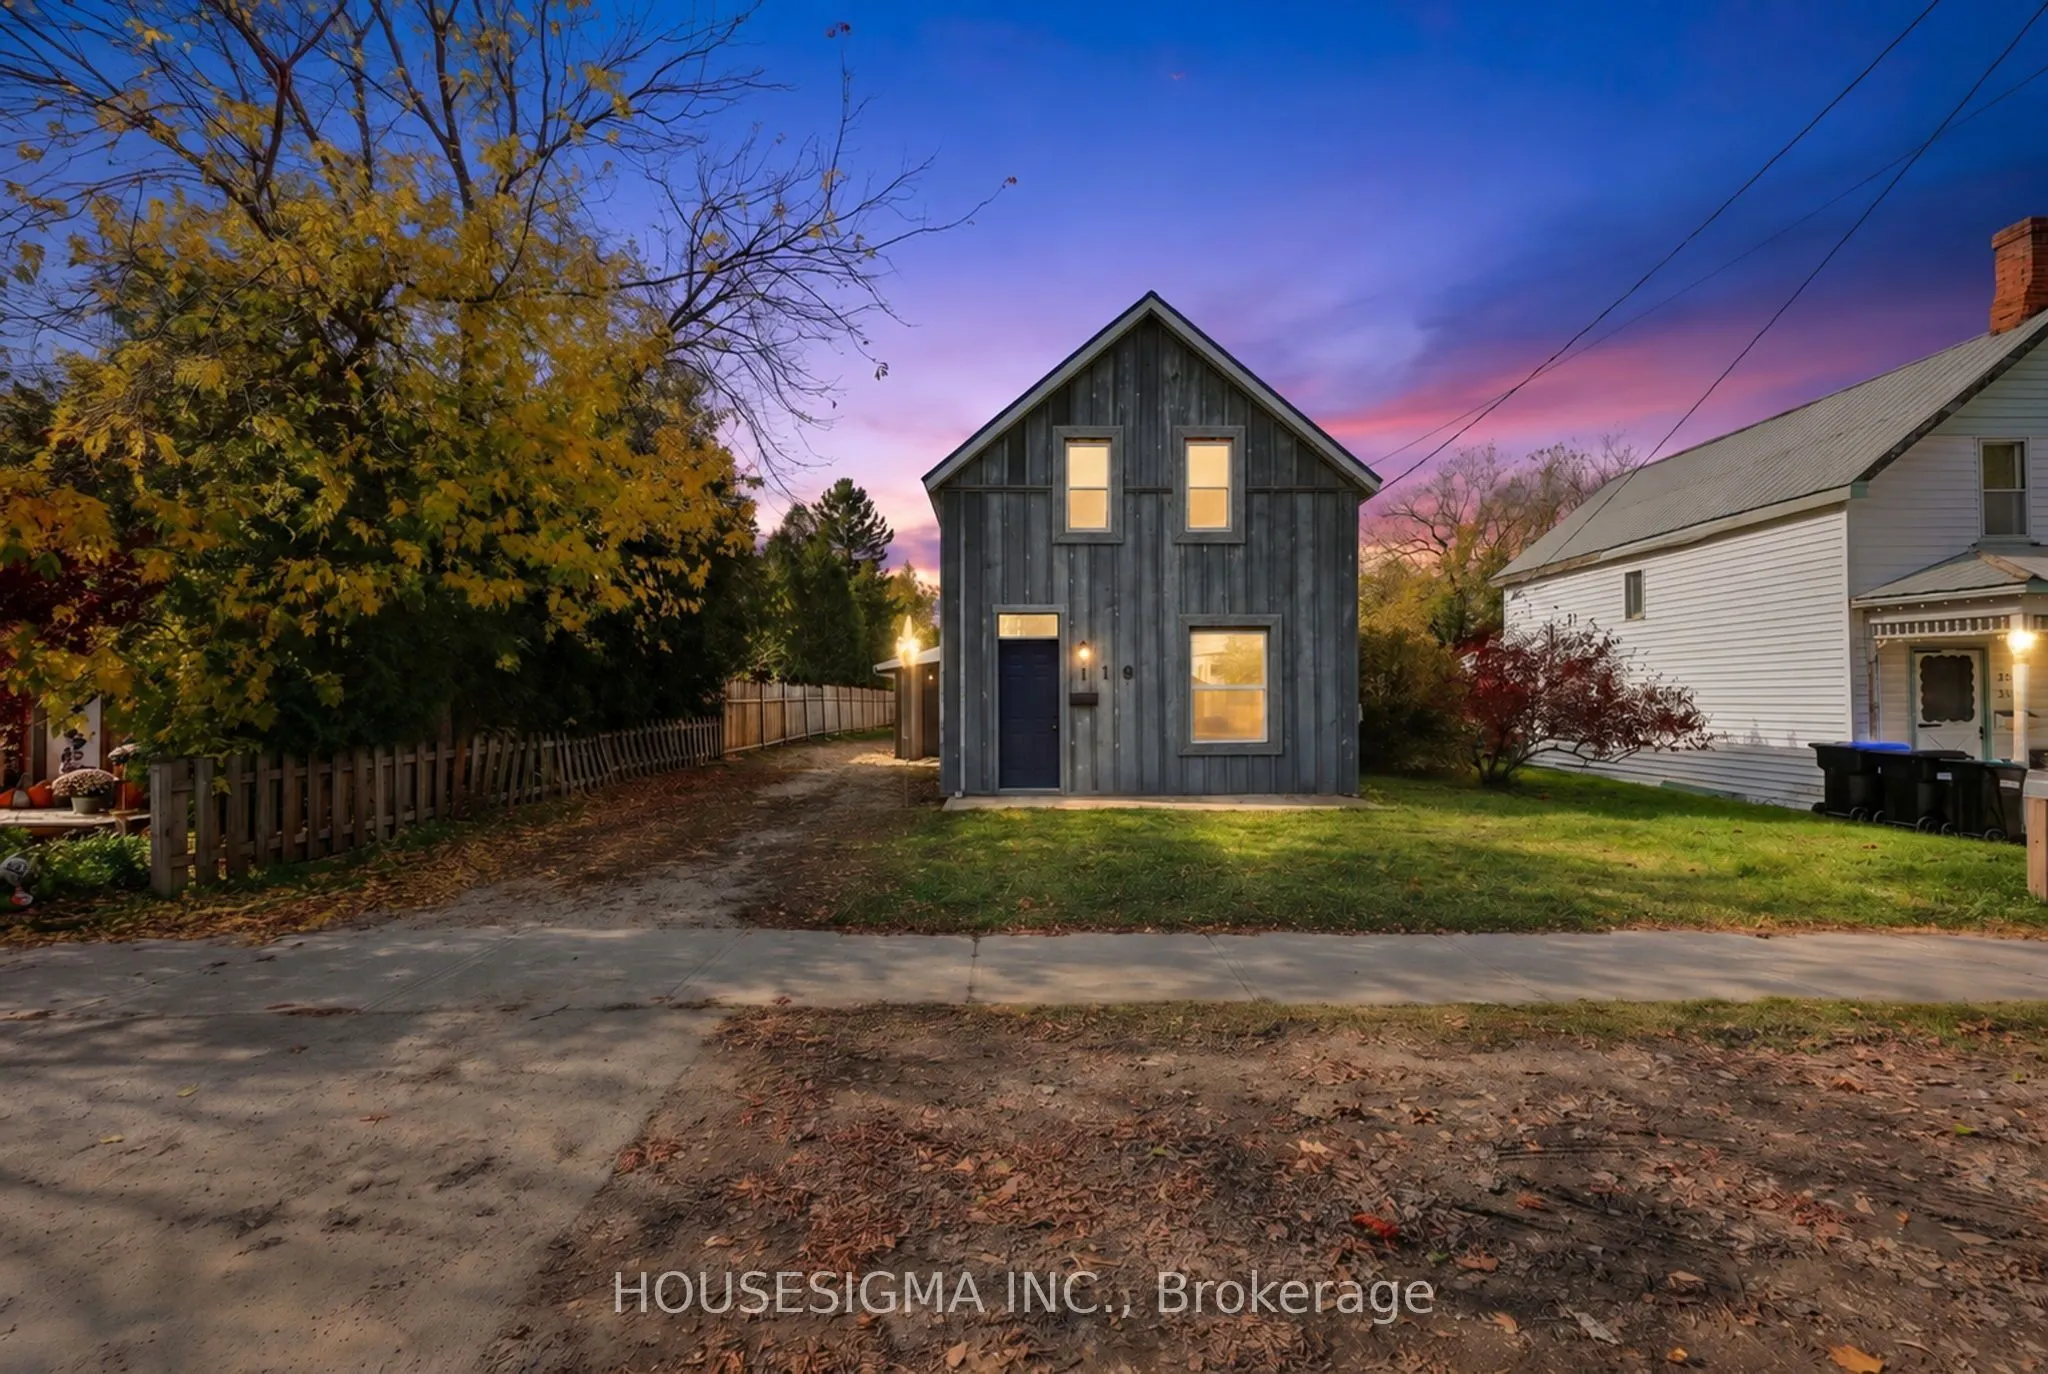
Developers, Investors, or First Time Home Buyers! Central Collingwood, 3 bedrooms, updated bathroom, large kitchen with island, main floor laundry, fenced yard, and close to most amenities! Renovations have been started with most of the heavy lifting already done. New roof, Board and Batten, new ...trim. Upper floor has been stripped back to the studs, new electrical, drywalled, ready for paint and flooring. Main level is open concept living area with economical wood stove, fresh paint. Large den or Costco sized storage room. Oversized detached garage for is great for a shop setup. Great potential for a handyman to build equity by completing the renovations and personalizing the space.
Full Property Details
Interior
Bedrooms
3
Total Bedrooms
3
Washrooms
1
Square Footage
1500-2000 sqft
Basement
None
Heating Source
Gas
Heating Fuel
Forced Air
Air Conditioning
None
Family Room
No
Kitchens
1
Kitchens Plus
0
Total Kitchens
1
Fireplace Features
Yes
Bedrooms
3
Total Bedrooms
3
Washrooms
1
Square Footage
1500-2000 sqft
Basement
None
Heating Source
Gas
Heating Fuel
Forced Air
Air Conditioning
None
Family Room
No
Kitchens
1
Kitchens Plus
0
Total Kitchens
1
Fireplace Features
Yes
Exterior
Depth
165.0
Front
44.0
Driveway
Other
Lot Size
44 x 165.0 ft
Pool
None
Parking Spaces
2
Total Parking Spaces
4.00
Parking Description
Detached
Garage Spaces
2
Zoning
RES
Depth
165.0
Front
44.0
Driveway
Other
Lot Size
44 x 165.0 ft
Pool
None
Parking Spaces
2
Total Parking Spaces
4.00
Parking Description
Detached
Garage Spaces
2
Zoning
RES
Building Description
Style
1 1/2 Storey
Home Type
House
Subtype
Detached
Property Orientation
West
Exterior Finish
Board & Batten
Sewers
Sewer
Water Supply
Municipal
Possession Date
11/18/2026
Style
1 1/2 Storey
Home Type
House
Subtype
Detached
Property Orientation
West
Exterior Finish
Board & Batten
Sewers
Sewer
Water Supply
Municipal
Possession Date
11/18/2026
Community
Community
Collingwood
Community
Collingwood
Taxes & Fees
Taxes
$2,947.80 /yr
Tax Year
2026
Occupancy
Vacant
Taxes
$2,947.80 /yr
Tax Year
2026
Occupancy
Vacant
Room Types
Bedroom
-
Dimensions 11.38 x 9.42 feet
107.2 sqft
Bedroom
-
Dimensions 14.99 x 7.32 feet
109.73 sqft
Den
-
Dimensions 16.4 x 6.99 feet
114.64 sqft
Dining Room
-
Dimensions 13.39 x 12.99 feet
173.94 sqft
Kitchen
-
Dimensions 14.4 x 12.99 feet
187.06 sqft
Laundry
-
Dimensions 9.97 x 6.4 feet
63.81 sqft
Living Room
-
Dimensions 12.99 x 16.99 feet
220.7 sqft
Primary Bedroom
-
Dimensions 9.42 x 12.99 feet
122.37 sqft
Similar Properties(No results)
Mortgage Calculator
Calculate your estimated monthly mortgage payment
Price
$475,000
$
%
%
Total cost of mortgage
$0
Monthly payment
By clicking Save, we will calculate your estimated mortgage for all properties using the saved values (down payment percentage, interest rate, and amortization).
The accuracy and applicability of this calculator are not guaranteed.