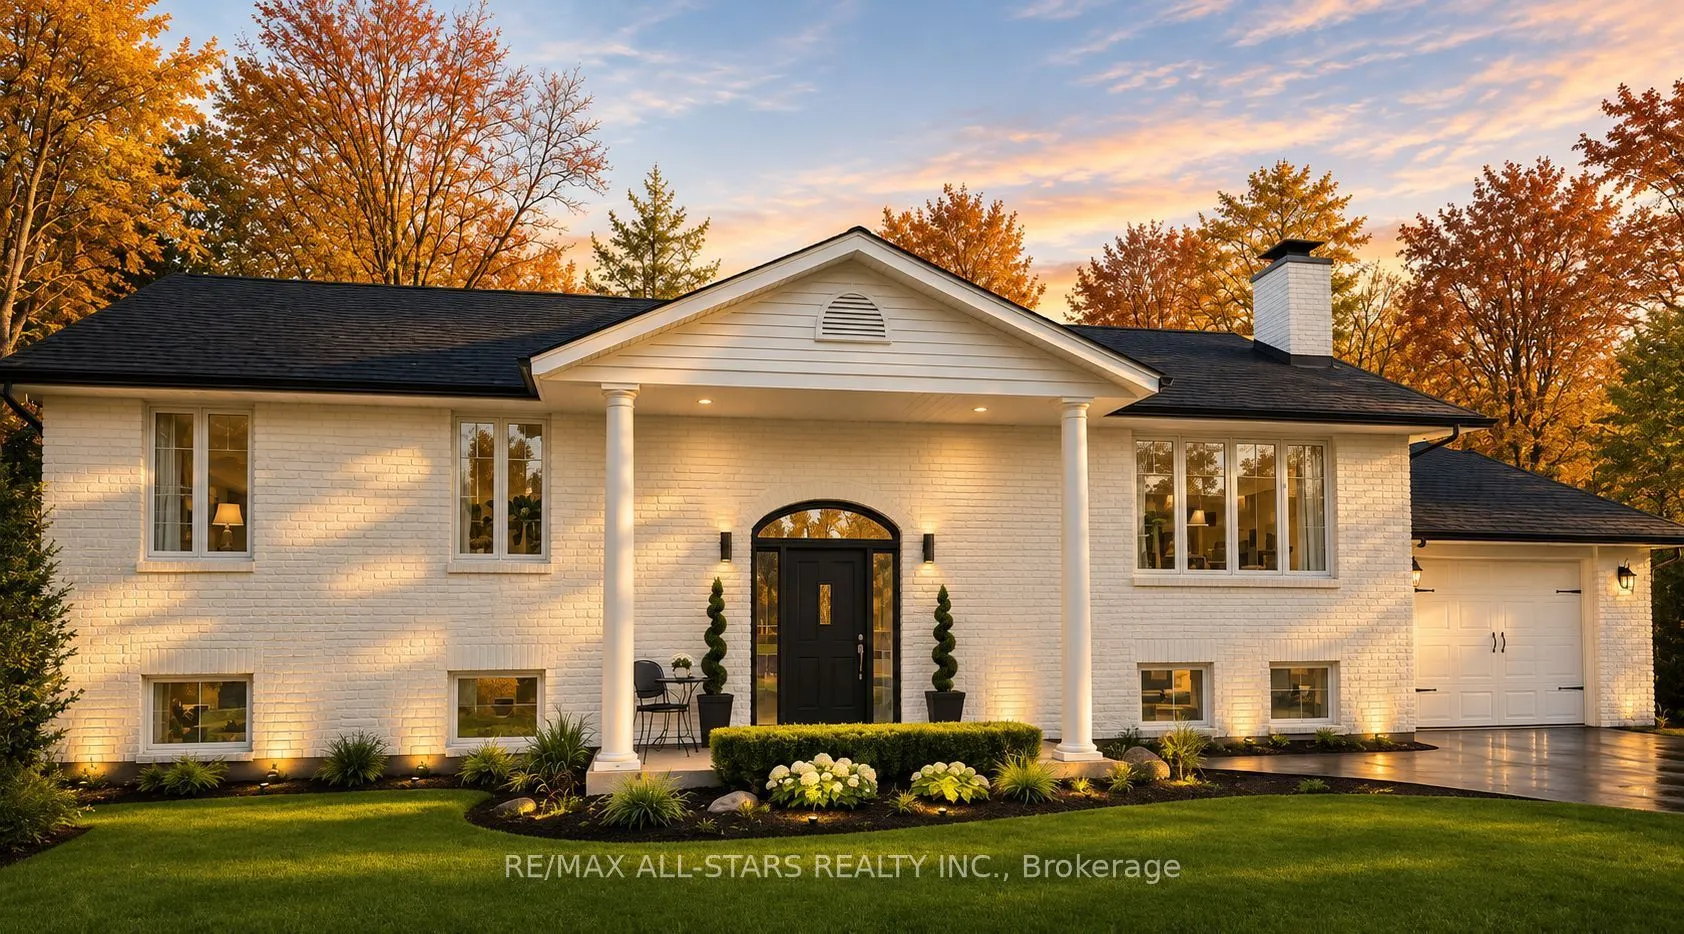
Sign In or Create a Free Account to see full details of this property
Key Facts
Key facts for 127 Pinecrest Road
Property Type
House, Bungalow-Raised
Parking
Attached 1 garage, 10 parking
MLS #
N14167268
Size
1500-2000 sqft
Basement
Full,Finished
Listed on
2026-11-10
Lot size
75 x 301.25
Tax
$5,015.49 /yr
Days on Market
0
Approximate Age
31-50
Maintenance Fee
-
Description
EXCEPTIONAL WATERFRONT LIVING ON THE PEFFERLAW RIVER! Discover a private riverside oasis on over 0.6 acres with 95 feet of direct frontage, framed by mature trees and tranquil natural scenery. This beautifully renovated, solid-brick Colonial-inspired raised bungalow combines refined finishes, specta...cular views and exceptional multi-generational flexibility. Inside, enjoy updated flooring, iron balusters, upgraded fixtures and an inviting eat-in kitchen with granite counters, dual sinks and abundant cabinetry. A formal dining area flows into the welcoming living room, anchored by a WETT-certified wood-burning fireplace (2025). The serene primary suite features a walk-in closet with barn door, picturesque vistas and direct hot tub access. A spa-inspired main bath offers a glass shower, built-in bench and marble vanity. The fully finished lower level is ideal for extended family or guests, complete with a kitchenette, two spacious bedrooms, theatre room, billiards area and recreation space. Entertain in style on the expansive new deck with glass railings, pergola, privacy screen and gas BBQ hookup. Outdoors, discover an above-ground pool with locking safety gate, tournament-grade horseshoe pit, quartz-lined gardens, greenhouse, three sheds, fenced area for pets and children, plus parking for 10+ vehicles. Kayak, canoe, fish and enjoy winter skating from your own backyard! Major updates include roof (2025), furnace, A/C and owned hot water tank (2020). Minutes to Hwy 48, schools, parks, trails and amenities. A REMARKABLE FOUR-SEASON RETREAT WHERE EVERY DAY FEELS LIKE A GETAWAY!
Centre Island, Granite Counters, Overlooks Backyard
Dimensions 13.52 x 12.93 feet
174.81 sqft
Kitchen
Combined w/Family, Backsplash, Dropped Ceiling
Dimensions 20.37 x 12.24 feet
249.33 sqft
Laundry
-
Dimensions - feet
0 sqft
Living Room
Laminate, Fireplace, Large Window
Dimensions 19.49 x 14.86 feet
289.62 sqft
Primary Bedroom
W/O To Deck, Walk-In Closet(s), Laminate
Dimensions 14.99 x 12.93 feet
193.82 sqft
Similar Properties(No results)
Mortgage Calculator
Calculate your estimated monthly mortgage payment
Price
$999,900
$
%
%
Monthly payment
By clicking Save, we will calculate your estimated mortgage for all properties using the saved values (down payment percentage, interest rate, and amortization).
The accuracy and applicability of this calculator are not guaranteed.