Sign In or Create a Free Account to see full details of this property
Key Facts
Key facts for 18 Yongeview Avenue
Property Type
House, 2-Storey
Parking
Attached 3 garage, 10 parking
MLS #
N14138406
Size
3500-5000 sqft
Basement
Finished
Listed on
2026-11-02
Lot size
85 x 255.0
Tax
$17,170.75 /yr
Days on Market
0
Approximate Age
-
Maintenance Fee
-
Description
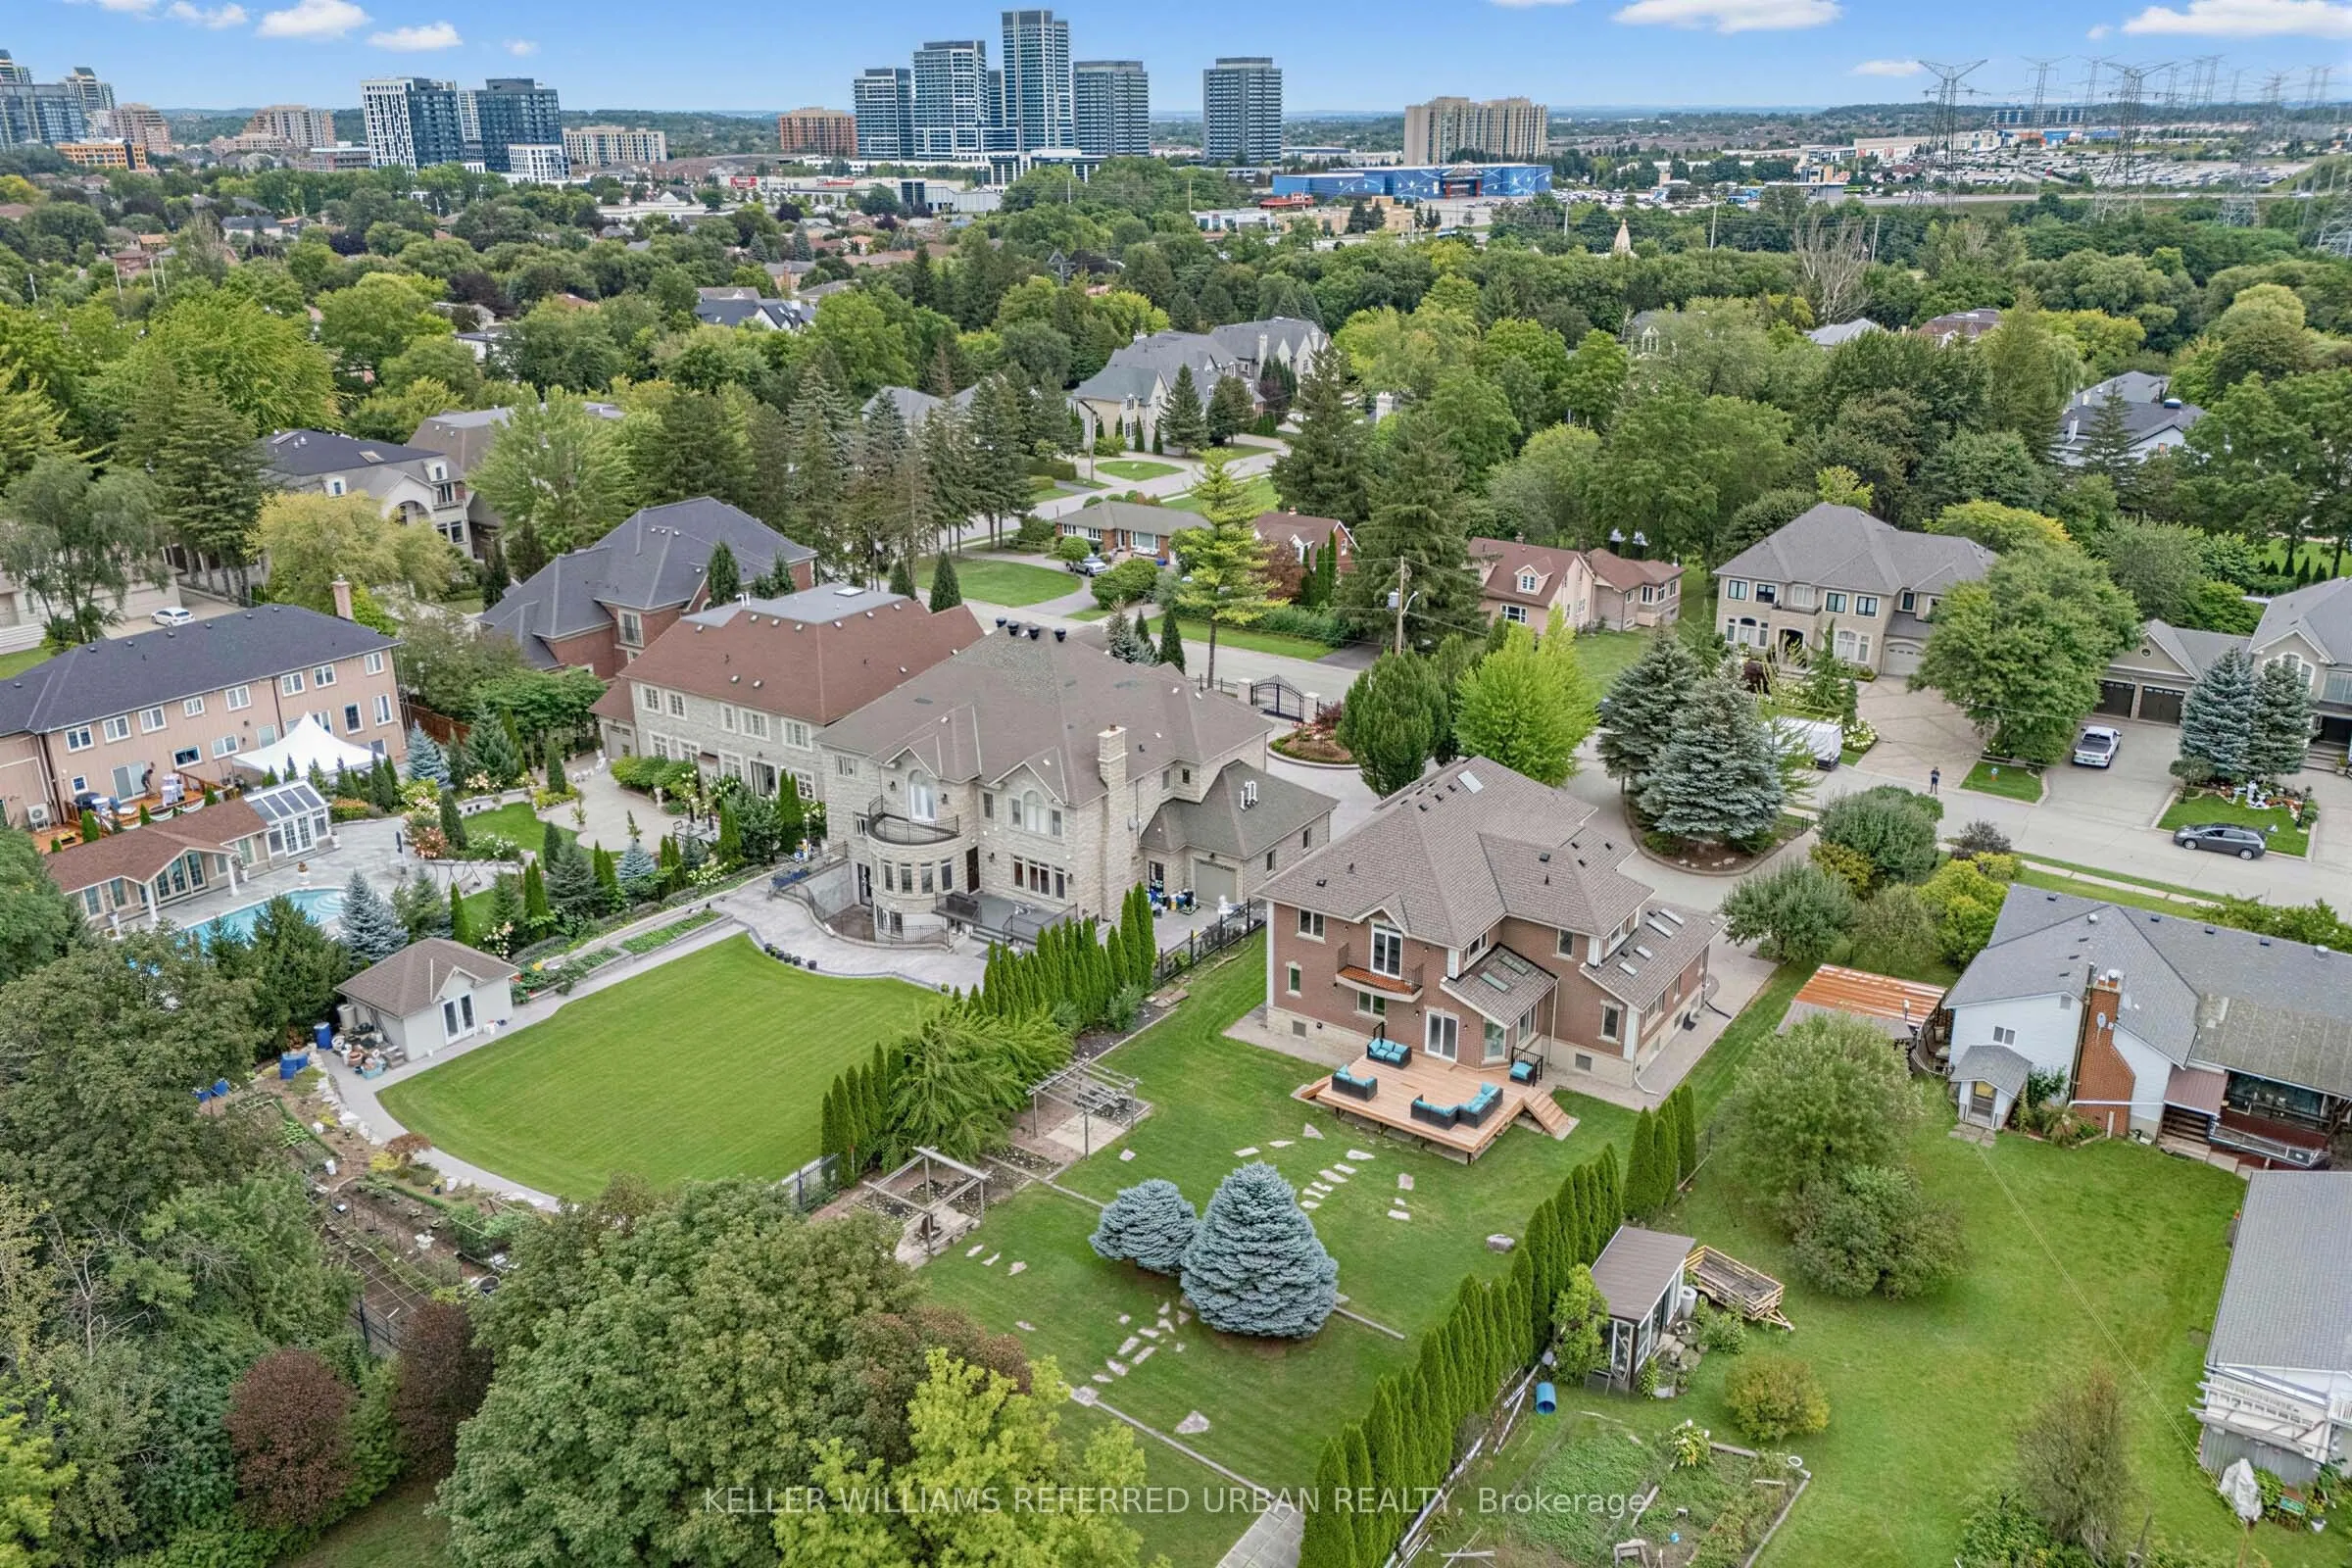
***Welcome to This Exceptional, & B-E-A-U-T-I-F-U-L Residence, Custom-Built By the Original Homeowner as Family Residence, Set on a Rare/Premium Land 85 ft x 255 ft -- UNIQUE/Premium Land With A 3-Car Garage & Circular Driveway, Offering Appx 4500sf. Ft (Main and 2nd Floors) & over 7,000 sq.ft of Lu...xurious Living Space Including a Basement With a Multi Access & Multi Level Perfect for Multi-Family Living ***STUNNING/unique Layout and LUXURIOUS LIFESTYLE ---Exceptionally Built and Recently Renovated (2024), You are welcomed To An Expansive Interiors Designed for both Sophisticated Entertaining and Comfortable Family Living--A Grand Foyer Featuring Timeless Open Concept, Super Bright W/ Natural Sunlight and Multiple Skylights Thruout, A Wood-Beam Vaulted Family Room, Sun-Filled Contemporary Kitchen W/ Ceiling High Cabinetry is a Culinary Dream*** Separate Prep Kitchen is A Highly Valuable Bonus Feature*** Generous Counterspace & Centre Island, Seamlessly Connected to A Grand Dining Area. Expansive Windows Thruout Captures Beautiful Views of the Surrounding Greenery and Fill All Principal Rms W/ Abundant Natural Light***Main Floor Bedroom (also Can Be Used as An Office) Provides Refined Retreat and Sophistication W/ an Oversized Ensuite. The Upper Level Offers a Serene Primary Suite With a Spa-Inspired New Ensuite(2024), and a private balcony overlooking deep-greenery backyard. The additional bedrooms are Well-Sized and Super Bright, Ensuring Ultimate Privacy and Comfort. The fully finished basement has a full kitchen, a gym room, Well-Sized Bedrooms---Great Flexibility for Family, Guests and Multigenerational Living***A Private Oasis, A Resort Style Backyard Awaits W/ A Large, New Entertaining Deck, Expansive Landscaping Surrounded By Mature Greenery-Ideal For Both Large-Scale Entertaining & Everyday Family Enjoyment.
Full Property Details
Interior
Bedrooms
5
Bedrooms Plus
2
Total Bedrooms
7
Washrooms
7
Square Footage
3500-5000 sqft
Basement
Finished
Heating Source
Gas
Heating Fuel
Forced Air
Air Conditioning
Central Air
Family Room
Yes
Kitchens
2
Kitchens Plus
1
Total Kitchens
3
Fireplace Features
Yes
Bedrooms
5
Bedrooms Plus
2
Total Bedrooms
7
Washrooms
7
Square Footage
3500-5000 sqft
Basement
Finished
Heating Source
Gas
Heating Fuel
Forced Air
Air Conditioning
Central Air
Family Room
Yes
Kitchens
2
Kitchens Plus
1
Total Kitchens
3
Fireplace Features
Yes
Exterior
Depth
255.0
Front
85.0
Driveway
Circular Drive
Lot Size
85 x 255.0 ft
Pool
None
Parking Spaces
10
Total Parking Spaces
13.00
Parking Description
Attached
Garage Spaces
3
Zoning
Residential
Depth
255.0
Front
85.0
Driveway
Circular Drive
Lot Size
85 x 255.0 ft
Pool
None
Parking Spaces
10
Total Parking Spaces
13.00
Parking Description
Attached
Garage Spaces
3
Zoning
Residential
Building Description
Style
2-Storey
Home Type
House
Subtype
Detached
Property Orientation
West
Exterior Finish
Brick,Stone
Sewers
Sewer
Water Supply
Municipal
Possession Date
No Data
Style
2-Storey
Home Type
House
Subtype
Detached
Property Orientation
West
Exterior Finish
Brick,Stone
Sewers
Sewer
Water Supply
Municipal
Possession Date
No Data
Community
Community
South Richvale
Community
South Richvale
Taxes & Fees
Taxes
$17,170.75 /yr
Tax Year
2026
Occupancy
Owner+Tenant
Taxes
$17,170.75 /yr
Tax Year
2026
Occupancy
Owner+Tenant
Room Types
Bedroom 2
3 Pc Ensuite, Large Window, Large Closet
Dimensions 16.84 x 14.19 feet
238.96 sqft
Bedroom 3
Laminate, Window, Closet
Dimensions 14.55 x 10.8 feet
157.14 sqft
Bedroom 4
Laminate, Window, Closet
Dimensions 13.83 x 17.05 feet
235.8 sqft
Bedroom 5
Laminate, Large Closet, 3 Pc Ensuite
Dimensions 13.23 x 13.97 feet
184.82 sqft
Breakfast
Tile Floor, W/O To Deck, Skylight
Dimensions 11.33 x 12.28 feet
139.13 sqft
Dining Room
Laminate, Large Window, Combined w/Kitchen
Dimensions 15.78 x 13.71 feet
216.34 sqft
Family Room
Large Window, Skylight, 2 Way Fireplace
Dimensions 13.8 x 14.61 feet
201.62 sqft
Kitchen
Window, Tile Floor, Stainless Steel Appl
Dimensions 15.45 x 5.94 feet
91.77 sqft
Kitchen
Tile Floor, W/O To Deck, Pot Lights
Dimensions 17.13 x 15.36 feet
263.12 sqft
Living Room
Beamed Ceilings, Hardwood Floor, Skylight
Dimensions 13.24 x 16.4 feet
217.14 sqft
Primary Bedroom
Laminate, W/O To Balcony, Walk-In Closet(s)
Dimensions 18.55 x 17.6 feet
326.48 sqft
Recreation
Hardwood Floor, Combined w/Kitchen, Window
Dimensions 9.74 x 19.78 feet
192.66 sqft
Similar Properties(No results)
Mortgage Calculator
Calculate your estimated monthly mortgage payment
Price
$2,998,000
$
%
%
Total cost of mortgage
$0
Monthly payment
By clicking Save, we will calculate your estimated mortgage for all properties using the saved values (down payment percentage, interest rate, and amortization).
The accuracy and applicability of this calculator are not guaranteed.