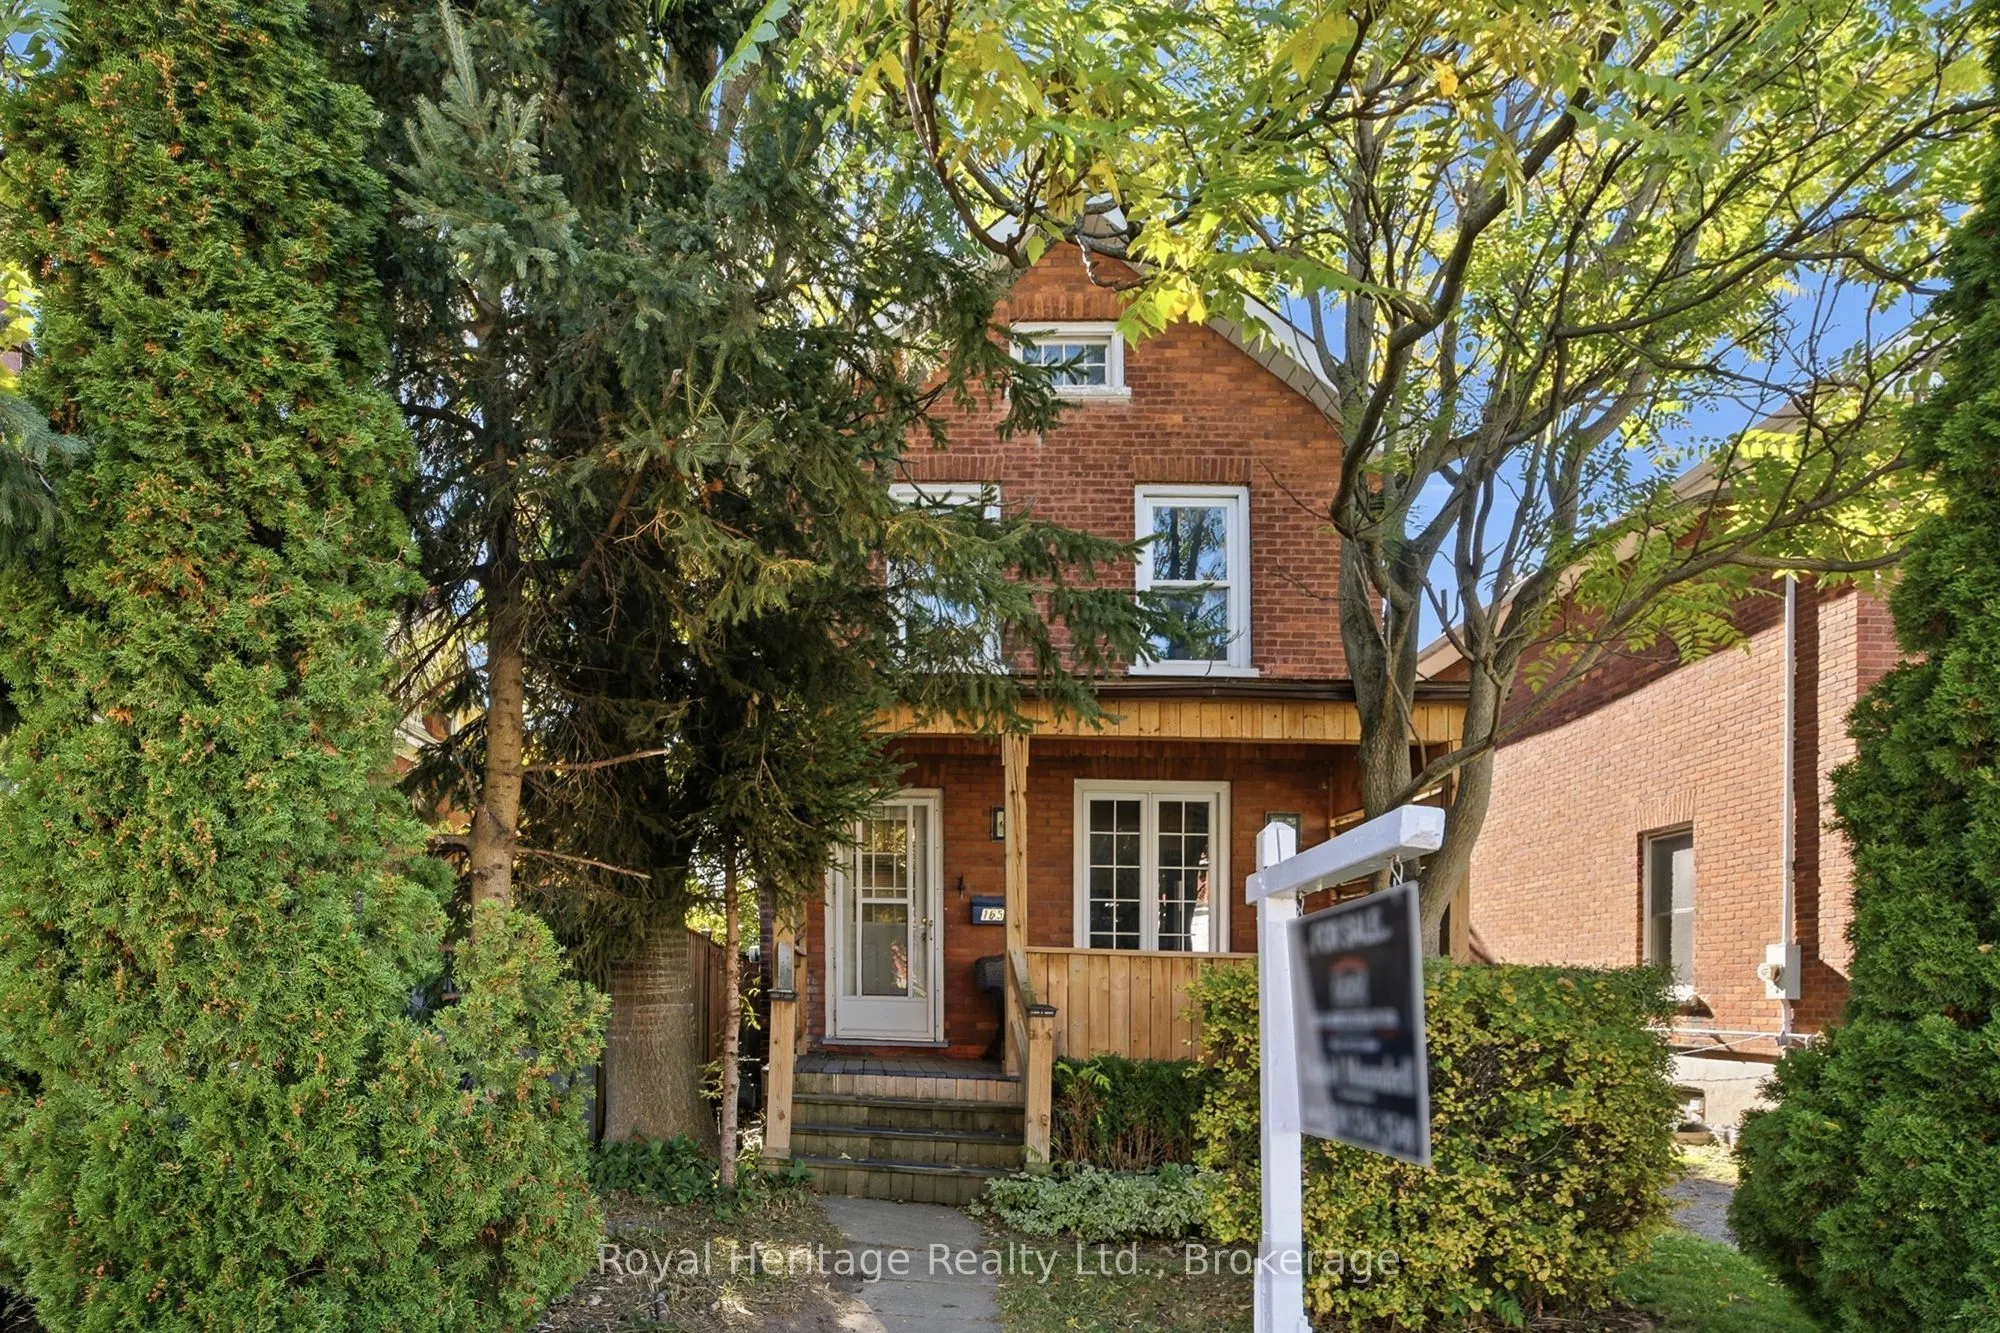
Beautifully maintained all brick 3 bedroom home in a mature north end Oshawa. This home still retains all the charm and character of yesteryears. Original hardwood flooring throughout. Spacious eat-in kitchen with walk-out to enclosed porch. Basement high and dry, waiting for you to finish. Upgrades... include: shingles on the roof and detached garage, September 2025. New Central air conditioner, 2026, hot water heater owned. Gas furnace, 2015. All appliances included. Great starter home, close to school, transit, shopping.
Full Property Details
Interior
Bedrooms
3
Total Bedrooms
3
Washrooms
1
Square Footage
1100-1500 sqft
Basement
Full
Heating Source
Gas
Heating Fuel
Forced Air
Air Conditioning
Central Air
Family Room
No
Kitchens
1
Total Kitchens
1
Fireplace Features
No
Bedrooms
3
Total Bedrooms
3
Washrooms
1
Square Footage
1100-1500 sqft
Basement
Full
Heating Source
Gas
Heating Fuel
Forced Air
Air Conditioning
Central Air
Family Room
No
Kitchens
1
Total Kitchens
1
Fireplace Features
No
Exterior
Depth
132.0
Front
28.0
Lot Size
28 x 132.0 ft
Pool
None
Parking Spaces
3
Total Parking Spaces
4.00
Parking Description
Detached
Garage Spaces
1
Depth
132.0
Front
28.0
Lot Size
28 x 132.0 ft
Pool
None
Parking Spaces
3
Total Parking Spaces
4.00
Parking Description
Detached
Garage Spaces
1
Building Description
Style
2-Storey
Home Type
House
Subtype
Detached
Property Orientation
South
Exterior Finish
Brick
Sewers
Sewer
Water Supply
Municipal
Possession Date
No Data
Style
2-Storey
Home Type
House
Subtype
Detached
Property Orientation
South
Exterior Finish
Brick
Sewers
Sewer
Water Supply
Municipal
Possession Date
No Data
Community
Community
O'Neill
Community
O'Neill
Taxes & Fees
Taxes
$4,000 /yr
Tax Year
2026
Occupancy
Owner
Taxes
$4,000 /yr
Tax Year
2026
Occupancy
Owner
Room Types
Bedroom
Hardwood Floor
Dimensions 13.06 x 9.91 feet
129.42 sqft
Bedroom 2
Hardwood Floor
Dimensions 11.91 x 9.58 feet
114.1 sqft
Bedroom 3
Hardwood Floor
Dimensions 11.91 x 9.42 feet
112.19 sqft
Dining Room
Hardwood Floor
Dimensions 12.47 x 10.6 feet
132.18 sqft
Kitchen
Hardwood Floor, Walk-Out
Dimensions 16.08 x 11.09 feet
178.33 sqft
Living Room
Hardwood Floor
Dimensions 12.47 x 10.6 feet
132.18 sqft
Similar Properties(No results)
Mortgage Calculator
Calculate your estimated monthly mortgage payment
Price
$499,000
$
%
%
Monthly payment
By clicking Save, we will calculate your estimated mortgage for all properties using the saved values (down payment percentage, interest rate, and amortization).
The accuracy and applicability of this calculator are not guaranteed.