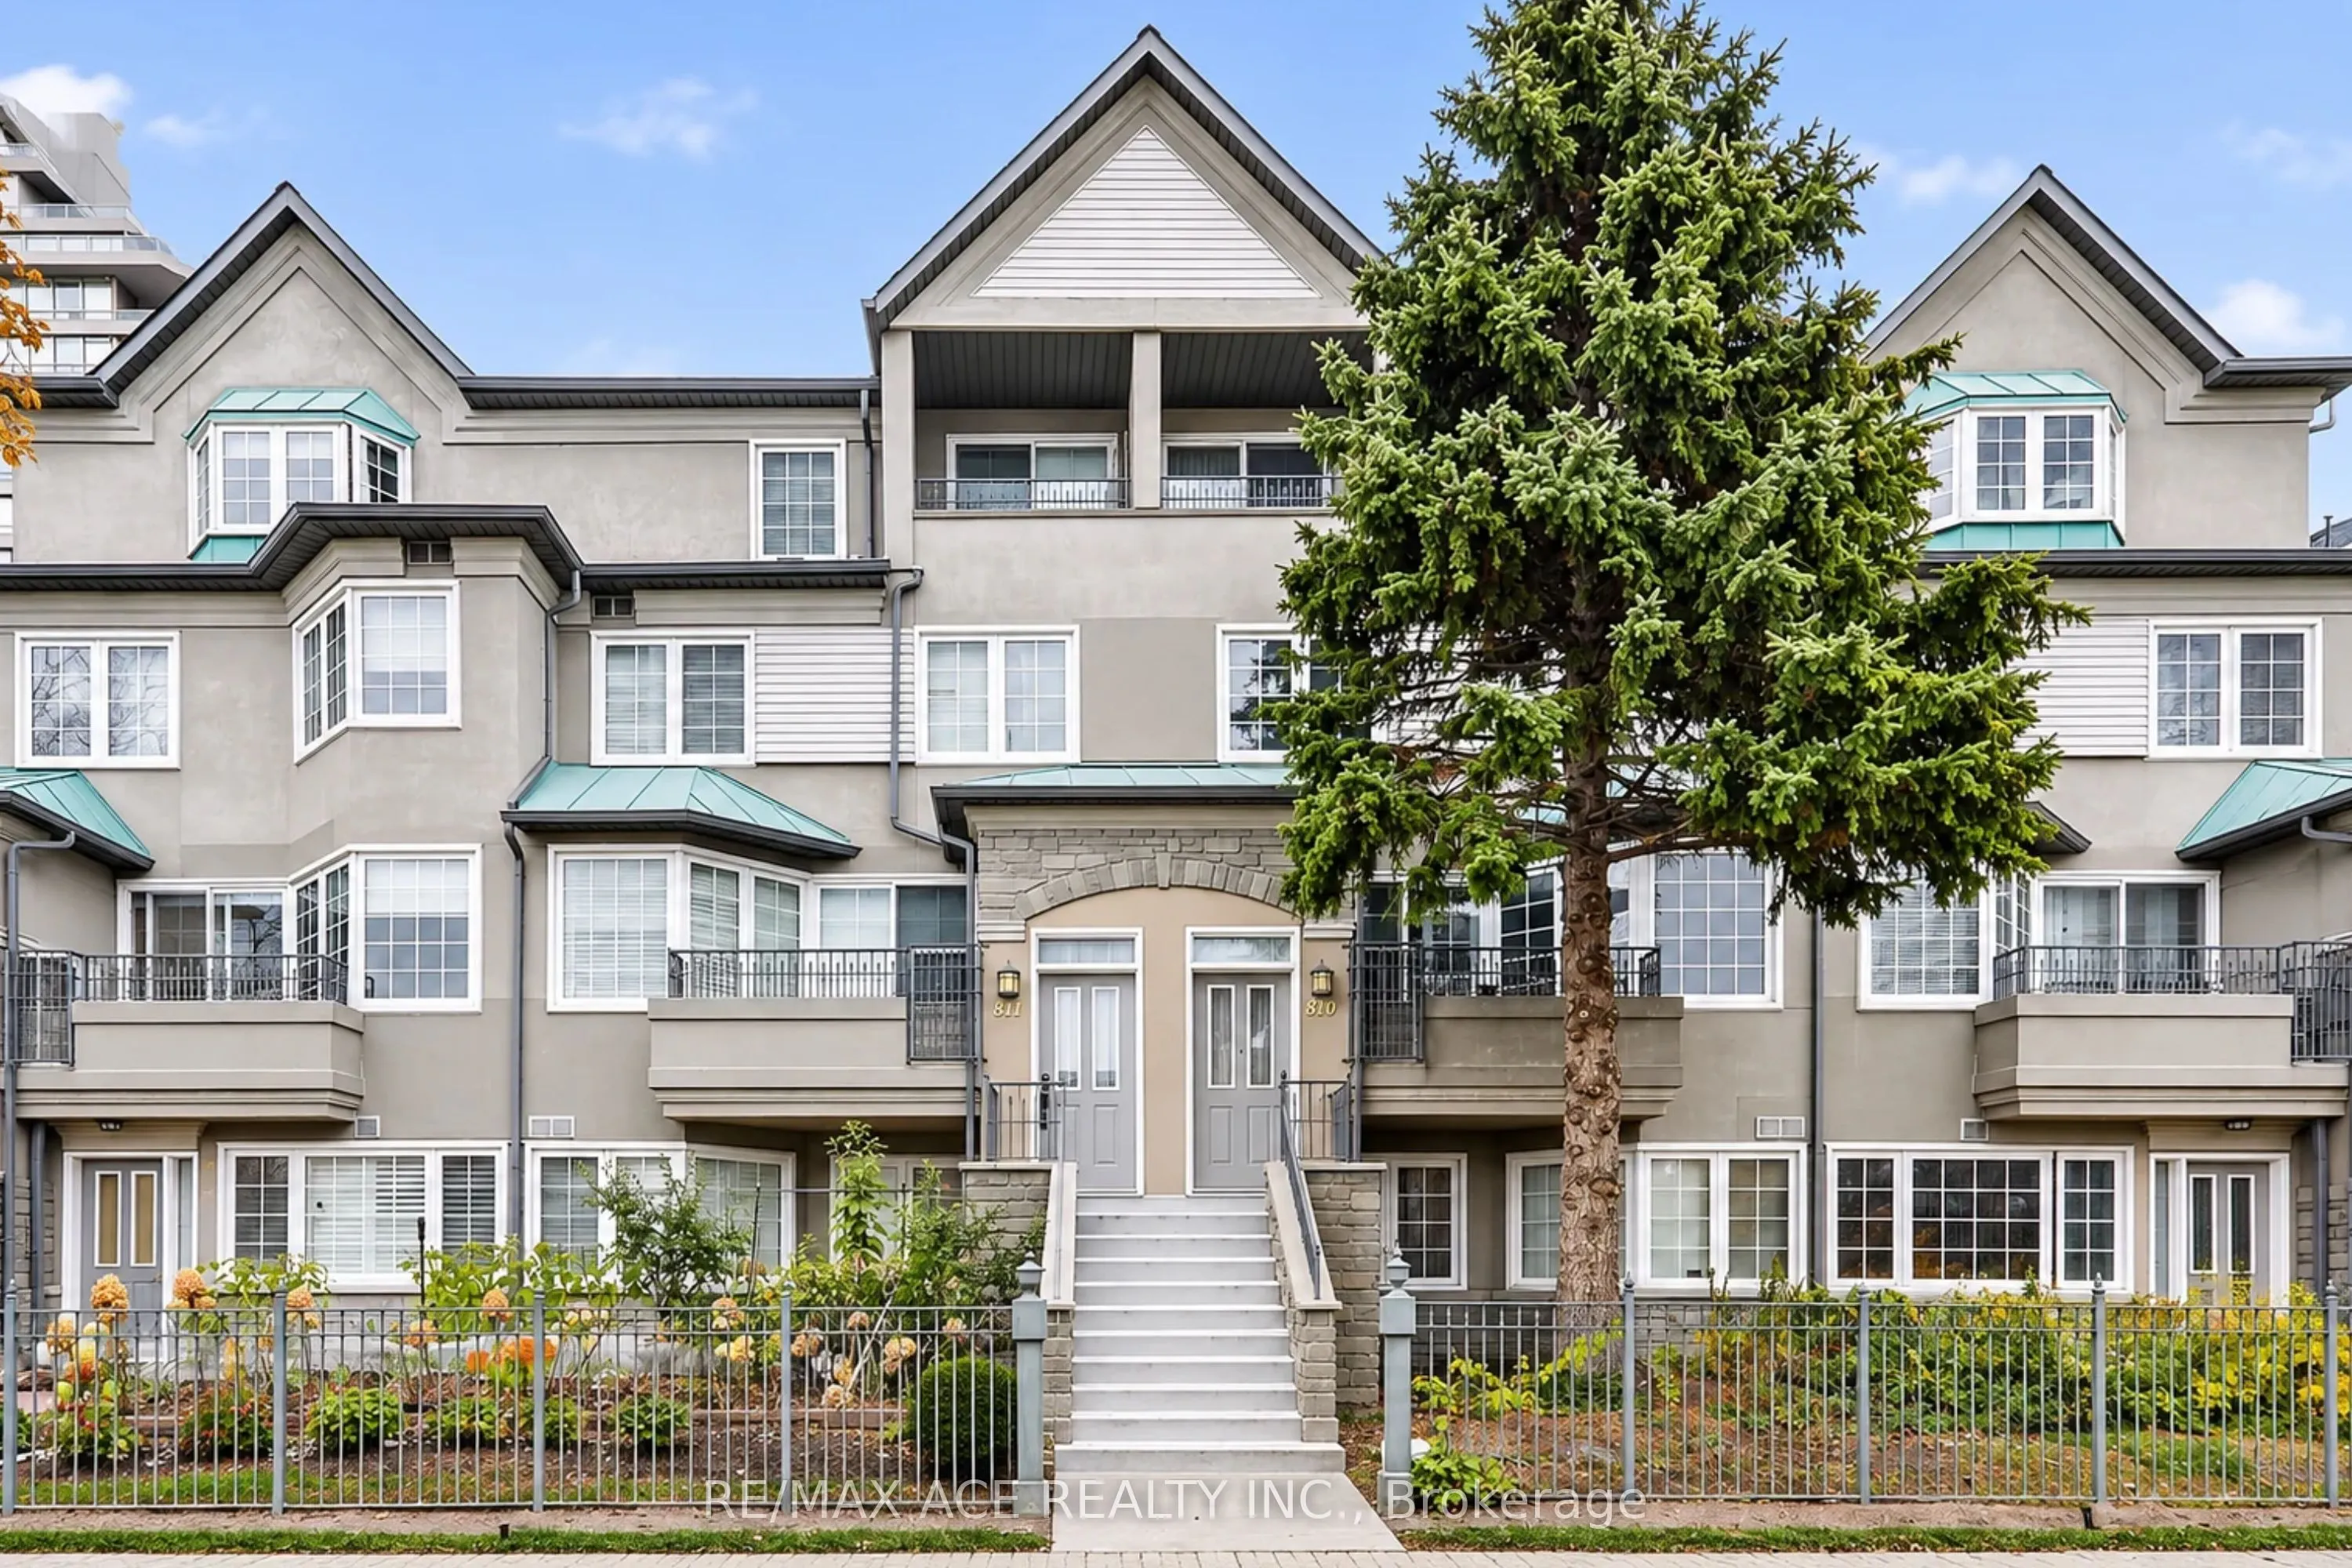
Nestled within Tridel's sought-after Casitas community, this beautifully maintained condo townhouse showcases pride of ownership, sophisticated finishes and approximately 1,814 sq. ft. of living space. The main floor features a living room and separate family room with hardwood flooring, crown moul...dings and elegant wall detailing. The kitchen is the heart of the home, featuring sleek white cabinetry, contrasting black countertops and backsplash, a generous centre island, built-in appliances and marble-look flooring. Expansive windows fill the adjoining breakfast area with natural light. The second level offers two bedrooms, a full bathroom and an extensive wardrobe system providing ample storage. The upper level is dedicated to a spacious primary suite with hardwood flooring, a private balcony and a luxurious six-piece ensuite featuring a double vanity, soaker tub, glass-enclosed shower and separate hot tub. Additional highlights include a skylight, main-floor laundry and a second balcony off the main living area. The gated community offers 24-hour security, an indoor pool, sauna, fitness centre and recreational facilities. Conveniently located near Agincourt Mall, shopping, restaurants, schools, parks, Tam O'Shanter Golf Course, public transit, Agincourt GO Station and Highway 401.
Hardwood Floor, Electric Fireplace, Overlooks Living
Dimensions 16.4 x 10.2 feet
167.28 sqft
Kitchen
B/I Appliances, Quartz Counter, Backsplash
Dimensions 8.3 x 10.01 feet
83.08 sqft
Living Room
Hardwood Floor, W/O To Balcony, California Shutters
Dimensions 11.09 x 17.39 feet
192.86 sqft
Other
Hardwood Floor, Closet Organizers
Dimensions 11.48 x 8.53 feet
97.92 sqft
Primary Bedroom
Hardwood Floor, Hot Tub, 6 Pc Bath
Dimensions 19.36 x 24.31 feet
470.64 sqft
Similar Properties(No results)
Mortgage Calculator
Calculate your estimated monthly mortgage payment
Price
$749,900
$
%
%
Monthly payment
By clicking Save, we will calculate your estimated mortgage for all properties using the saved values (down payment percentage, interest rate, and amortization).
The accuracy and applicability of this calculator are not guaranteed.